PRIME LOCATION in Cary! PRIVATE CUL-DE-SAC HOMESITE located in a quiet, quaint neighborhood. Spacious open floor plan with loads of natural light! 1ST FLOOR PRIMARY BEDROOM, LUXURY VINYL FLOORS THROUGHOUT, FRESH PAINT 2021, PRIVATE WOODED YARD, ONE CAR GARAGE, BRUSHED NICKEL FIXTURES. Living area flows seamlessly to dining and kitchen areas. Skylights in the kitchen & dining areas provide extra natural light. 2 additional bedrooms with ample space upstairs. WALKING TRAIL ADJACENT! Deck overlooks natural area. Easy lifestyle with yard maintenance included in HOA dues!! Showings begin Sat, March 23rd at Noon. Ideal closing end of June, OR lease back until end of June. *** We have multiple offers and are asking for highest and best offers by 5:00 pm tomorrow, Monday, March 25th.***
Sold for $482,625
$482,625
138 Cricketgrass Dr, Cary, NC 27513
3beds
1,679sqft
Single Family Residence, Residential
Built in 1998
4,356 Square Feet Lot
$475,600 Zestimate®
$287/sqft
$2,187 Estimated rent
Home value
$475,600
$452,000 - $499,000
$2,187/mo
Zestimate® history
Owner options
List your home for rent
$2,187/mo
Rent Zestimate®
Find your next renter with Zillow Rental Manager. Plus, with online applications, you can quickly screen prospective tenants – for free.
$2,187/mo
Rent Zestimate®
Refinance and save
$3,097/mo
Est. payment
Refinancing to a lower rate could help reduce your monthly payments and save thousands over the life of the loan.
$3,097/mo
Est. payment
Explore your selling options
Work with a Zillow partner agent
Leverage their expertise and Zillow's premium Showcase listings to get your home seen by more buyers.
Get startedList with your own agent
Get your home in front of millions of buyers by listing it on Zillow.
Learn how to do itSell it yourself
Take full control of how buyers see your home on Zillow by listing For Sale by Owner (FSBO).
List your homeWhat's special
Private wooded yardBrushed nickel fixturesPrimary bedroomSpacious open floor plan
Zillow last checked:
Listing updated:
Listed by:
Mike Montpetit 919-614-9100,
Town & Country Realty, Inc.
Bought with:
Elaine Kennedy, 89493
Coldwell Banker HPW
Source: Doorify MLS,MLS#: 10018316
Facts & features
Interior
Bedrooms & bathrooms
- Bedrooms: 3
- Bathrooms: 3
- Full bathrooms: 2
- 1/2 bathrooms: 1
Heating
- Electric, Fireplace(s), Floor Furnace, Forced Air, Natural Gas
Cooling
- Ceiling Fan(s), Central Air
Appliances
- Included: Dishwasher, Disposal, Dryer, Electric Cooktop, Electric Oven, Electric Water Heater, Microwave, Oven, Refrigerator, Washer, Water Heater
- Laundry: Electric Dryer Hookup, In Kitchen, Lower Level, Main Level, Washer Hookup
Features
- Bathtub/Shower Combination, Ceiling Fan(s), Central Vacuum, Crown Molding, Double Vanity, High Ceilings, Living/Dining Room Combination, Open Floorplan, Master Downstairs, Vaulted Ceiling(s)
- Flooring: Vinyl, Tile
- Doors: Storm Door(s)
- Windows: Blinds, Skylight(s)
- Number of fireplaces: 1
- Fireplace features: Gas Log, Living Room
- Common walls with other units/homes: No Common Walls
Interior area
- Total structure area: 1,679
- Total interior livable area: 1,679 sqft
- Finished area above ground: 1,679
- Finished area below ground: 0
Property
Parking
- Total spaces: 2
- Parking features: Attached, Covered, Driveway, Garage, Paved
- Attached garage spaces: 1
- Uncovered spaces: 1
Features
- Levels: One and One Half
- Stories: 1
- Patio & porch: Deck, Front Porch, Porch
- Exterior features: Fenced Yard, Rain Gutters
- Pool features: None
- Fencing: Front Yard, Partial
- Has view: Yes
- View description: Neighborhood, Trees/Woods
Lot
- Size: 4,356 Square Feet
- Features: Cul-De-Sac, Private
Details
- Parcel number: 0754886091
- Zoning: TR
- Special conditions: Standard
Construction
Type & style
- Home type: SingleFamily
- Architectural style: Transitional
- Property subtype: Single Family Residence, Residential
Materials
- Vinyl Siding
- Foundation: Block
- Roof: Shingle
Condition
- New construction: No
- Year built: 1998
Utilities & green energy
- Sewer: Public Sewer
- Water: Public
- Utilities for property: Cable Available, Cable Connected, Electricity Available, Electricity Connected, Natural Gas Available, Sewer Connected, Water Available, Water Connected
Community & HOA
Community
- Features: Curbs, Street Lights
- Subdivision: Hermitage Park
HOA
- Has HOA: Yes
- Amenities included: Jogging Path, Landscaping, Maintenance, Maintenance Grounds, Trail(s)
- Services included: Insurance, Maintenance Grounds, Road Maintenance
- HOA fee: $175 monthly
Location
- Region: Cary
Financial & listing details
- Price per square foot: $287/sqft
- Tax assessed value: $442,902
- Annual tax amount: $2,782
- Date on market: 3/21/2024
- Road surface type: Paved
Price history
| Date | Event | Price |
|---|---|---|
| 4/25/2024 | Sold | $482,625+7.2%$287/sqft |
Source:  Doorify MLS #10018316 Report a problem Doorify MLS #10018316 Report a problem | ||
| 3/25/2024 | Pending sale | $450,000$268/sqft |
Source: Doorify MLS #10018316 Report a problem | ||
| 3/21/2024 | Listed for sale | $450,000+150%$268/sqft |
Source: Doorify MLS #10018316 Report a problem | ||
| 7/20/2007 | Sold | $180,000+12.9%$107/sqft |
Source: Public Record Report a problem | ||
| 8/7/1998 | Sold | $159,500$95/sqft |
Source: Public Record Report a problem | ||
Public tax history
| Year | Property taxes | Tax assessment |
|---|---|---|
| 2025 | $3,816 +2.2% | $442,902 |
| 2024 | $3,734 +34.1% | $442,902 +60.6% |
| 2023 | $2,783 +3.9% | $275,796 |
| 2022 | $2,680 +2% | $275,796 |
| 2021 | $2,626 -0.5% | $275,796 |
| 2020 | $2,640 +13.9% | $275,796 +28.5% |
| 2019 | $2,318 | $214,647 |
| 2018 | $2,318 +10.8% | $214,647 |
| 2017 | $2,091 +1.5% | $214,647 |
| 2016 | $2,060 +10.5% | $214,647 +14.6% |
| 2015 | $1,864 +6% | $187,322 |
| 2014 | $1,758 | $187,322 |
| 2013 | -- | $187,322 |
| 2012 | -- | $187,322 |
| 2011 | -- | $187,322 |
| 2010 | -- | $187,322 |
| 2009 | -- | $187,322 |
| 2008 | -- | -- |
| 2007 | -- | -- |
| 2006 | -- | -- |
| 2005 | -- | -- |
| 2004 | -- | -- |
| 2003 | -- | -- |
| 2002 | -- | -- |
Find assessor info on the county website
Neighborhood: 27513
Nearby homes
- $452,4003 bd3 ba1.7k sqft136 Cricketgrass Dr, Cary, NC 27513Off Market
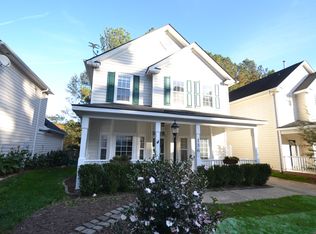
- $399,9003 bd2 ba1.5k sqft134 Cricketgrass Dr, Cary, NC 27513Off Market

- $581,100-- bd3 ba2.1k sqft104 Birch Glen Ct, Cary, NC 27513Off Market
- $429,9004 bd2 ba1.8k sqft132 Cricketgrass Dr, Cary, NC 27513Off Market
- $785,7005 bd3 ba3.4k sqft107 Birch Glen Ct, Cary, NC 27513Off Market
- $400,300-- bd2 ba1.5k sqft133 Cricketgrass Dr, Cary, NC 27513Off Market
- $391,9003 bd2 ba1.5k sqft139 Cricketgrass Dr, Cary, NC 27513Off Market
- $420,1003 bd2 ba1.6k sqft130 Cricketgrass Dr, Cary, NC 27513Off Market
Nearby schools
GreatSchools rating
- 6/10Northwoods ElementaryGrades: PK-5Distance: 1 mi
- 10/10West Cary Middle SchoolGrades: 6-8Distance: 0.5 mi
- 7/10Cary HighGrades: 9-12Distance: 3.1 mi
Schools provided by the listing agent
- Elementary: Wake - Northwoods
- Middle: Wake - West Cary
- High: Wake - Cary
Source: Doorify MLS. This data may not be complete. We recommend contacting the local school district to confirm school assignments for this home.
Get a cash offer in 3 minutes
Find out how much your home could sell for in as little as 3 minutes with a no-obligation cash offer.
Estimated market value
$475,600
Get a cash offer in 3 minutes
Find out how much your home could sell for in as little as 3 minutes with a no-obligation cash offer.
Estimated market value
$475,600
- North Carolina
- Wake County
- Cary
- 27513
- 138 Cricketgrass Dr
Nearby cities
Nearby neighborhoods
Nearby zip codes
Other Cary Topics
