**Charming Deodar Gem - The Ashford Plan** Welcome to your dream home! This immaculate Deodar gem, featuring the popular Ashford plan, is now available and ready for you to make it your own. With 3 spacious bedrooms and 2 full baths, this home is designed with a split floor plan to suit all your living needs. Step into the heart of the home, the large kitchen, which boasts a raised bar top and an upgraded subway tile backsplash, perfect for culinary adventures and entertaining guests. The primary suite is a true retreat, offering a generous walk-in closet and an ensuite bathroom with double vanity sinks, a beautifully tiled shower insert, and a luxurious garden tub for relaxation. This home is packed with thoughtful finishes, including oil-rubbed bronze fixtures, custom cabinets, and upgraded comfort-height toilets. Enjoy the benefits of radiant roofing and hard floor surfaces throughout, with stylish LVP flooring installed in July 2024. The garage is equally impressive, featuring an epoxy floor and upgraded workshop lighting, making it a fantastic space for all your projects. The laundry room is a dream, complete with additional cabinets, a drying rack, a stainless steel folding table, and a convenient shoe bench. Comfort is prioritized with ceiling fans in every room, including a versatile flex room that can serve as an office, dining room, or even additional sleeping space with a fold-out sofa. A detailed list of upgrades and additions is available in the documents. Owner leaving a two-camera surveillance system. The remaining refrigerator and washer/dryer may also convey with the property. Step outside to discover a beautifully landscaped fenced backyard, with a stained fence to enhance durability. Enjoy added privacy with maple and crepe myrtle trees lining the back fence and lovely garden plantings that create a serene ambiance. Don't miss out on this incredible opportunity to own a meticulously maintained home that combines style, comfort, and functionality. Schedule your private showing today! (PHOTOS COMING W/O 4/21)
Sold for $289,500
$289,500
138 Cryptomeria Way, Aiken, SC
3beds
1,662sqft
Single Family Residence
Built in 2016
0.26 Acres Lot
$301,500 Zestimate®
$174/sqft
$2,032 Estimated rent
Home value
$301,500
$274,000 - $332,000
$2,032/mo
Zestimate® history
Owner options
List your home for rent
$2,032/mo
Rent Zestimate®
Find your next renter with Zillow Rental Manager. Plus, with online applications, you can quickly screen prospective tenants – for free.
$2,032/mo
Rent Zestimate®
Refinance and save
$1,807/mo
Est. payment
Refinancing to a lower rate could help reduce your monthly payments and save thousands over the life of the loan.
$1,807/mo
Est. payment
Explore your selling options
Work with a Zillow partner agent
Leverage their expertise and Zillow's premium Showcase listings to get your home seen by more buyers.
Get startedList with your own agent
Get your home in front of millions of buyers by listing it on Zillow.
Learn how to do itSell it yourself
Take full control of how buyers see your home on Zillow by listing For Sale by Owner (FSBO).
List your homeWhat's special
Zillow last checked:
Listing updated:
Listed by:
Karen A Daly 803-215-1082,
Meybohm Commercial Properties
Bought with:
Noah Utne, 353241
1 Percent Lists CSRA
Source: Hive MLS,MLS#: 98197865 Originating MLS: REALTORS® of Greater Augusta
Originating MLS: REALTORS® of Greater AugustaFacts & features
Interior
Bedrooms & bathrooms
- Bedrooms: 3
- Bathrooms: 2
- Full bathrooms: 2
Rooms
- Room types: Living Room, Dining Room, Master Bedroom, Office, Bedroom 2, Bedroom 3
Primary bedroom
- Level: Ground
- Dimensions: 18 x 13
Bedroom 2
- Level: Ground
- Dimensions: 11 x 11
Bedroom 3
- Level: Ground
- Dimensions: 11 x 10
Dining room
- Level: Ground
- Dimensions: 13 x 11
Kitchen
- Level: Ground
- Dimensions: 14 x 11
Living room
- Level: Main
- Dimensions: 15 x 18
Office
- Level: Ground
- Dimensions: 10 x 11
Heating
- Heat Pump
Cooling
- Heat Pump
Appliances
- Included: Built-In Microwave, Washer, Refrigerator, Range, Dryer, Dishwasher
- Laundry: Dryer Hookup, Washer Hookup
Features
- Walk-in Closet(s), Entrance Foyer, Pantry, Blinds/Shades, Eat-in Kitchen, Walk-In Closet(s)
- Flooring: LVT/LVP
- Doors: Storm Door(s)
- Windows: Thermal Windows
- Basement: None
- Attic: Pull Down Stairs,Storage
Interior area
- Total structure area: 1,662
- Total interior livable area: 1,662 sqft
Property
Parking
- Total spaces: 2
- Parking features: Garage Door Opener, Garage
Accessibility
- Accessibility features: None
Features
- Levels: One
- Patio & porch: Patio, Front Porch
- Exterior features: Storm Doors
- Fencing: Fenced
Lot
- Size: 0.26 Acres
- Dimensions: 150 x 75 x 150 x 75
- Features: Landscaped, Sprinklers in Front, Sprinklers in Rear
Details
- Parcel number: 17
- Special conditions: Standard
Construction
Type & style
- Home type: SingleFamily
- Property subtype: Single Family Residence
Materials
- Vinyl Siding, Fiber Cement
- Foundation: Slab
- Roof: Composition
Condition
- New construction: No
- Year built: 2016
Utilities & green energy
- Sewer: Public Sewer
- Water: Public
- Utilities for property: Cable Available
Community & HOA
Community
- Security: Security System, Smoke Detector(s), Security System Owned
- Subdivision: Deodar Plantation
HOA
- Has HOA: Yes
- Amenities included: Sidewalks, Street Lights
- HOA fee: $120 annually
Location
- Region: Aiken
Financial & listing details
- Price per square foot: $174/sqft
- Date on market: 4/8/2025
- Listing agreement: Exclusive Right To Sell
- Listing terms: Conventional
Price history
| Date | Event | Price |
|---|---|---|
| 5/14/2025 | Sold | $289,500$174/sqft |
Source:  Hive MLS #98197865 Report a problem Hive MLS #98197865 Report a problem | ||
Public tax history
Tax history is unavailable.
Neighborhood: 29808
Nearby homes
- $292,8004 bd2 ba1.6k sqft154 Cryptomeria Way, Aiken, SC 29808Off Market

- $280,0004 bd2 ba1.6k sqft154 Cryptomeria Way, Aiken, SC 29803Sold

- $286,2003 bd2 ba1.5k sqft146 Cryptomeria Way, Aiken, SC 29803Off Market

- $302,0004 bd3 ba2.2k sqft160 Cryptomeria Way, Aiken, SC 29803Sold
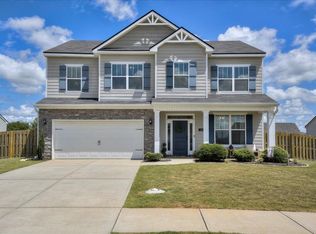
- $380,9005 bd3 ba2.5k sqft274 Cryptomeria Way, Aiken, SC 29808Off Market
- $346,4004 bd3 ba2.1k sqft270 Cryptomeria Way, Aiken, SC 29808Off Market
- $289,5003 bd2 ba1.6k sqft138 Cryptomeria Way, Aiken, SC 29803Sold
- $304,4004 bd2 ba1.6k sqft168 Cryptomeria Way, Aiken, SC 29803Off Market
Nearby schools
GreatSchools rating
- 7/10East Aiken Elementary SchoolGrades: PK-5Distance: 1.3 mi
- 6/10M. B. Kennedy Middle SchoolGrades: 6-8Distance: 2.1 mi
- 6/10South Aiken High SchoolGrades: 9-12Distance: 2.1 mi
Schools provided by the listing agent
- Elementary: East Aiken
- Middle: Kennedy
- High: SOUTH AIKEN
Source: Hive MLS. This data may not be complete. We recommend contacting the local school district to confirm school assignments for this home.


Get pre-qualified for a loan
At Zillow Home Loans, we can pre-qualify you in as little as 5 minutes with no impact to your credit score.An equal housing lender. NMLS #10287.
- South Carolina
- Aiken County
- Aiken
- 29808
- 138 Cryptomeria Way
Nearby cities
Nearby zip codes
Other Aiken Topics
