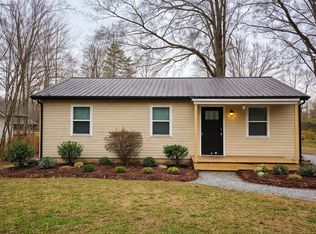
Set on 2.3 private wooded acres with a 900-ft paved driveway and no street visibility, this well-cared-for single-family home offers exceptional privacy and convenient access to I-40. The main level features beautiful hardwood floors, an updated primary suite with a walk-in shower, a spacious living room, and a bright kitchen with maple cabinets and modern appliances. Large windows throughout provide abundant natural light and wooded views.
The lower level includes a large partially finished bonus room with its own full bath, ideal for a guest suite, home office, gym, studio, or optional fourth sleeping space. Additional highlights include covered front and rear porches, paved parking, a one-car attached garage with automatic opener, and a long private driveway in a low-traffic setting.
This home is offered with a required bundled utilities and services package, providing a predictable, ZERO-maintenance living experience similar to apartment-style living in a very private house. The package includes electricity (up to typical usage levels), propane, water, septic, Starlink high-speed internet, full lawn care (mowing, trimming, and leaf removal), weekly trash pickup, and routine maintenance (HVAC filters, water filters, dehumidifier service, and other periodic preventative maintenance).
This turnkey rental is well suited for remote professionals or anyone seeking privacy, convenience, and freedom from all maintenance responsibilities and monthly utility management.
12-month minimum lease. Longer lease terms (up to 24 months) may be available for well-qualified applicants. Security deposit equal to one month's base rent.
Utilities & Services: A required monthly utilities and services package applies and is listed separately under Costs & Fees. This package provides a predictable, zero-maintenance living experience.
Pets: Dogs allowed (any size allowed, max 2 total) with landlord approval. $300 one-time fee per dog plus $40/month per dog. No cats, birds, or rodents permitted.
Smoking/Vaping: Strict no-smoking property. Smoking or vaping of any kind (including tobacco, marijuana, or incense) is prohibited anywhere on the premises, including indoors, garages, porches, or outdoor areas.
No EV charging permitted on the property (no plug-in charging).
Maintenance Access: Landlord will perform routine scheduled maintenance (HVAC filter replacement, water filter replacement, dehumidifier service, and other preventative maintenance). All visits will be scheduled in advance and will not be disruptive.
Restricted Areas: Exterior storage shed, small barn, and fenced barn enclosure are reserved for landlord use only and are located away from the house. These areas will not affect tenant privacy.
Basement Storage: A small, separate locked section of the basement is reserved for landlord storage and has its own exterior entrance. Access will be infrequent and will not disturb the tenant.
Insurance: Tenant must maintain renter's insurance with a minimum of $300,000 liability coverage and list landlord as an interested party.
House for rent
Accepts Zillow applications
$2,300/moFees may apply
138 Cullen Ln, Statesville, NC 28625
3beds
2,526sqft
Price may not include required fees and charges. Price shown reflects the lease term provided. Learn more|
Single family residence
Available now
Dogs OK
Air conditioner, central air
In unit laundry
Attached garage parking
Central, heat pump, propane
What's special
Beautiful hardwood floorsPaved parking
- 31 days |
- -- |
- -- |
Zillow last checked:
Listing updated:
Travel times
Facts & features
Interior
Bedrooms & bathrooms
- Bedrooms: 3
- Bathrooms: 3
- Full bathrooms: 3
Heating
- Central, Heat Pump, Propane
Cooling
- Air Conditioner, Central Air
Appliances
- Included: Dishwasher, Microwave Oven, Oven, Refrigerator, dryer, washer
- Laundry: In Unit
Features
- Flooring: Hardwood, Tile
Interior area
- Total interior livable area: 2,526 sqft
Video & virtual tour
Property
Parking
- Parking features: Attached, Driveway, Garage
- Has attached garage: Yes
- Details: Contact manager
Features
- Patio & porch: Covered
- Exterior features: Basement - Large partially finished lower-level bonus room with full bath and egress window, Low-traffic location ideal for remote work or focused living, Private wooded setting (900-ft driveway with no street visibility), Updated primary bathroom with walk-in shower, Water and septic included
Lot
- Features: Paved, Private, Wooded
Details
- Additional structures: Garage(s)
- Parcel number: 4704022250000
- Other equipment: Dehumidifier
Construction
Type & style
- Home type: SingleFamily
- Property subtype: Single Family Residence
Utilities & green energy
- Utilities for property: Garbage, Internet, Water
Community & HOA
HOA
- Amenities included: Maintenance, Parking
Location
- Region: Statesville
Financial & listing details
- Lease term: 1 Year
Price history
| Date | Event | Price |
|---|---|---|
| 7/15/2026 | Listed for rent | $2,300+17.9%$1/sqft |
Source: Zillow Rentals Report a problem | ||
| 2/27/2026 | Listing removed | $1,950$1/sqft |
Source: Zillow Rentals Report a problem | ||
| 1/18/2026 | Price change | $1,950-27.6%$1/sqft |
Source: Zillow Rentals Report a problem | ||
| 11/25/2025 | Price change | $2,695+12.3%$1/sqft |
Source: Zillow Rentals Report a problem | ||
| 11/16/2025 | Listed for rent | $2,400$1/sqft |
Source: Zillow Rentals Report a problem | ||
| 10/20/2025 | Sold | $350,000$139/sqft |
Source: Public Record Report a problem | ||
Neighborhood: 28625
Nearby schools
GreatSchools rating
- 6/10Sharon Elementary SchoolGrades: PK-5Distance: 2.2 mi
- 3/10West Iredell Middle SchoolGrades: 6-8Distance: 2.2 mi
- 2/10West Iredell High SchoolGrades: 9-12Distance: 2.2 mi