AFFORDABLE 3 BEDROOM-2 BATH; BRAND NEW MANUFACTURED HOME IN THE SWARTZ/LAKESHORE AREA. JUST OFF OF ROWLAND ROAD; CONVENIENT TO HIGHWAY 139; HIGHWAY 594; HIGHWAY 80; AND I-20. VINYL PLANK FLOORING; BUTLER'S PANTRY; OPEN KITCHEN/LIVING AREA. STAINLESS STEEL APPLIANCES. AFFORDABLE. THESE HOMES QUALIFY FOR FHA; RURAL DEVELOPMENT, AND VA FINANCING. GREAT STARTER HOME!! OWNER-AGENTS. WHY RENT WHEN YOU CAN OWN?
New construction
Price cut: $275.6K (8/19)
$136,900
138 Dallas Dr, Monroe, LA 71203
3beds
1,162sqft
Manufactured Home, Residential
Built in 2025
0.26 Acres Lot
$137,000 Zestimate®
$118/sqft
$-- HOA
What's special
Stainless steel appliancesVinyl plank flooring
- 236 days |
- 52 |
- 1 |
Zillow last checked:
Listing updated:
Listed by:
Debbie Bayles,
BetterHomes&GardensVeranda 318-325-1869
Source: NELAR,MLS#: 217527
Facts & features
Interior
Bedrooms & bathrooms
- Bedrooms: 3
- Bathrooms: 2
- Full bathrooms: 2
- Main level bathrooms: 2
- Main level bedrooms: 3
Primary bedroom
- Description: Floor: Vinyl Plank
- Level: First
- Area: 157.3
Bedroom
- Description: Floor: Vinyl Plank
- Level: First
- Area: 12.8
Bedroom 1
- Description: Floor: Vinyl Plank
- Level: First
- Area: 99
Kitchen
- Description: Floor: Vinyl Plank
- Level: First
- Area: 143
Living room
- Description: Floor: Vinyl Plank
- Level: First
- Area: 200.2
Heating
- Electric, Central
Cooling
- Central Air
Appliances
- Included: Dishwasher, Refrigerator, Range Hood, Electric Range
- Laundry: Washer/Dryer Connect
Features
- Windows: Vinyl Clad, None
- Has fireplace: No
- Fireplace features: None
Interior area
- Total structure area: 1,162
- Total interior livable area: 1,162 sqft
Property
Parking
- Parking features: Gravel
- Has uncovered spaces: Yes
Features
- Levels: One
- Stories: 1
- Patio & porch: Open Deck
- Fencing: None
- Waterfront features: None
Lot
- Size: 0.26 Acres
- Dimensions: 60 x 185
- Features: Cleared
Details
- Parcel number: 134084
- Zoning: RESIDENTIA
- Zoning description: RESIDENTIA
Construction
Type & style
- Home type: MobileManufactured
- Property subtype: Manufactured Home, Residential
Materials
- Vinyl Siding
- Foundation: Pillar/Post/Pier
- Roof: Asphalt Shingle
Condition
- true
- New construction: Yes
- Year built: 2025
Utilities & green energy
- Electric: Electric Company: Entergy
- Gas: None, Gas Company: None
- Sewer: Public Sewer
- Water: Tap Fee Paid, Public, Electric Company: Greater Ouachita
- Utilities for property: Natural Gas Not Available
Community & HOA
Community
- Subdivision: Dallas Drive Mobile Home Subd
HOA
- Has HOA: No
- Amenities included: None
- Services included: None
Location
- Region: Monroe
Financial & listing details
- Price per square foot: $118/sqft
- Tax assessed value: $6,400
- Annual tax amount: $88
- Date on market: 12/27/2025
- Road surface type: Paved
- Body type: Single Wide
Estimated market value
$137,000
$130,000 - $144,000
Not available
Price history
| Date | Event | Price |
|---|---|---|
| 8/19/2026 | Price change | $136,900-66.8%$118/sqft |
Source:  NELAR #217527 Report a problem NELAR #217527 Report a problem | ||
| 5/22/2026 | Price change | $412,500+195.9%$355/sqft |
Source: NELAR #219503 Report a problem | ||
| 5/1/2026 | Price change | $139,400-3.5%$120/sqft |
Source: NELAR #217527 Report a problem | ||
| 4/2/2026 | Price change | $144,500-3.6%$124/sqft |
Source: NELAR #217527 Report a problem | ||
| 2/9/2026 | Price change | $149,900-6.3%$129/sqft |
Source: NELAR #217527 Report a problem | ||
| 12/27/2025 | Listed for sale | $159,900$138/sqft |
Source: NELAR #217527 Report a problem | ||
Public tax history
| Year | Property taxes | Tax assessment |
|---|---|---|
| 2025 | $88 -48.7% | $640 -48.3% |
| 2024 | $172 +0.9% | $1,239 |
| 2023 | $171 +0.7% | $1,239 |
| 2022 | $170 -0.8% | $1,239 |
| 2021 | $171 | $1,239 |
| 2020 | $171 +1.4% | $1,239 |
| 2019 | $169 +207.1% | $1,239 +193.6% |
| 2018 | $55 | $422 |
Find assessor info on the county website
Monthly payment
Climate risks
Neighborhood: 71203
Nearby schools
GreatSchools rating
- 5/10Lakeshore SchoolGrades: PK-5Distance: 2.1 mi
- 6/10Ouachita Parish High SchoolGrades: 8-12Distance: 2.7 mi
- 5/10East Ouachita Middle SchoolGrades: 6-8Distance: 7.4 mi
Schools provided by the listing agent
- High: Ouachita O
Source: NELAR. This data may not be complete. We recommend contacting the local school district to confirm school assignments for this home.
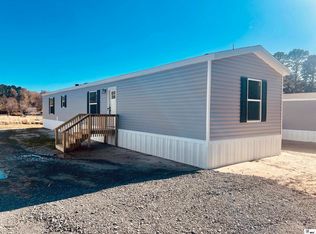
- $136,9003 bd2 ba1.1k sqft142 Dallas Dr, Monroe, LA 71203New Construction

- $136,9003 bd2 ba1.1k sqft148 Dallas Dr, Monroe, LA 71203New Construction
- $28,226-- bd-- ba-- sqft531 Rowland Rd, Monroe, LA 71203Off Market
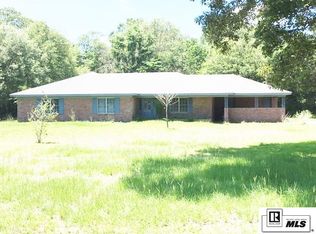
- $251,7003 bd2 ba2.3k sqft145 Dallas Dr, Monroe, LA 71203Off Market
- $3,825-- bd-- ba-- sqft145 Dallas Dr #1, Monroe, LA 71203Off Market
- $233,7003 bd2 ba2.4k sqft202 Dallas Dr, Monroe, LA 71203Off Market
- $175,5003 bd2 ba1.5k sqft22 Chauvin Dr #2, Monroe, LA 71203Off Market
- $114,6463 bd2 ba1.8k sqft24 Chauvin Dr, Monroe, LA 71203Off Market
Similar homes
- $136,9003 bd2 ba1.1k sqft142 Dallas Dr, Monroe, LA 71203New Construction
 MLS ID #217528, Debbie Bayles, BetterHomes&GardensVeranda. NELAR
 - $136,9003 bd2 ba1.1k sqft148 Dallas Dr, Monroe, LA 71203New ConstructionMLS ID #217529, Debbie Bayles, BetterHomes&GardensVeranda. NELAR
- $135,0003 bd2 ba1.2k sqft303 Columbia Ave, Monroe, LA 71203For Sale
 MLS ID #220282, Stephanie Hunter, Coldwell Banker Group One Realty. NELAR
 - $129,9994 bd1 ba1.4k sqft2210 Highway 594, Monroe, LA 71203For Sale
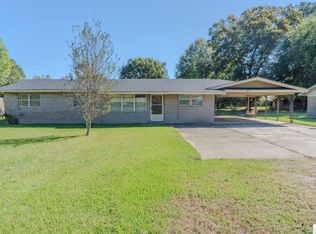 MLS ID #216893, Kevin Bayles, BetterHomes&GardensVeranda. NELAR
 - $100,0003 bd2 ba1.2k sqft214 Pierce Dr, Monroe, LA 71203For SaleMLS ID #220020, Lisa Govan, Lisa Govan Realty. NELAR
- $134,9002 bd1 ba908 sqft129 Gabe Ln, Monroe, LA 71203For SaleMLS ID #219821, Megan Mitchell, Keller Williams Parishwide Partners. NELAR
- $--3 bd2 ba1.1k sqft5451 Highway 139, Collinston, LA 71229AuctionAuction.com 2
- $115,0003 bd2 ba1.1k sqft212 Eisenhower Dr, Monroe, LA 71203For SaleMLS ID #220368, Debbie Pilcher, Re/Max Premier Realty. NELAR
- $175,0003 bd2 ba1.6k sqft122 Westchester Dr, Monroe, LA 71203For SaleMLS ID #220217, Jackie Guillot, Vanguard Realty. NELAR
- $115,0003 bd2 ba1.2k sqft133 Gabe Ln, Monroe, LA 71203For SaleMLS ID #218783, Hannah Palmer, Coldwell Banker Group One Realty. NELAR
- $170,0003 bd2 ba1.6k sqft222 Pierce Dr, Monroe, LA 71203For SaleMLS ID #21219096, Rhonda Porter. NTREIS
- $169,9003 bd1 ba1.6k sqft748 Bayou Shores Dr, Monroe, LA 71203For SaleMLS ID #218246, Hannah Palmer, Coldwell Banker Group One Realty. NELAR
- $125,0003 bd2 ba1.3k sqft120 Topic St, Monroe, LA 71203For Sale By Owner
- $120,0003 bd2 ba1.2k sqft4204 Spurgeon Dr, Monroe, LA 71203New ConstructionMLS ID #219735, Tanji Elzie-McClinton, LZ'S Realty LLC. NELAR
- $195,0002 bd3 ba1.1k sqft515 Lincoln Rd APT 168, Monroe, LA 71203For SaleMLS ID #220500, Alissa Switzer, Keller Williams Parishwide Partners. NELAR
- $135,0003 bd2 ba1.4k sqft958 Buckhorn Bend Rd, Monroe, LA 71202For SaleMLS ID #219770, Dawn Allen, Propertuity Realty. NELAR
- $138,0003 bd2 ba1.1k sqft119 Sonoma Cir, West Monroe, LA 71291For SaleMLS ID #220583, Liz McQueen, John Rea Realty. NELAR
- $125,0003 bd2 ba1.1k sqft8621 Dent Cockrell Rd, Bastrop, LA 71220For SaleMLS ID #220219, James Christmas, Christmas Realty Partnership. NELAR
- $112,0003 bd2 ba1.3k sqft3965 Bayou Acres Dr, Bastrop, LA 71220For SaleMLS ID #220098, Courtney Cooper, Courtney L. Cooper Real Estate LLC. NELAR
- $134,0003 bd1 ba1.1k sqft405 Sheridan Ave, Monroe, LA 71201For SaleMLS ID #216743, Andrea Brown, French Realty, LLC. NELAR
