
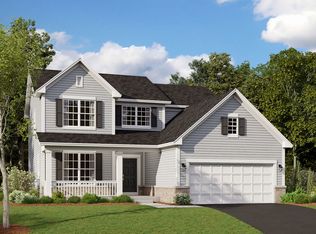
Welcome to Harvest Gate at Southbury. Our newest community! This exciting new single-family community includes full unfinished basements. There is a 7600 sq. ft. clubhouse, pool and fitness center, tennis, pickleball and volleyball courts, walking and biking trails, playground and picnic areas. 3-car garage upgrades are available with every home. THIS HOME IS TO BE BUILT. This gorgeous new Gordon has a 2-story foyer leading to the great room, with the dining area and kitchen in the back overlooking the patio...a great gathering place for family and friends. Your gourmet kitchen has a large island with room for seating, built-in SS appliances, upgraded cabinets with Quartz counters, a beautiful tile backsplash and more! Your primary bedroom suite is tucked away for your complete privacy and includes a luxury bath with separate shower and a double bowl vanity. This Gordon includes the 4th bedroom with a full bath in place of the great room vaulted ceiling. Two additional bedrooms and a family bath complete the 2nd floor. Homesite 5. Photos of similar home shown with some options not available in this home at this price.
Pending
$498,825
138 Daltrey Dr, Oswego, IL 60543
4beds
2,092sqft
:
Get pre-qualified$3,652/mo
Single Family Residence
Built in 2026
6,819 Square Feet Lot
$-- Zestimate®
$238/sqft
$132/mo HOA
What's special
- 134 days |
- 18 |
- 0 |
Zillow last checked:
Listing updated:
Listed by:
Nicholas Solano 630-427-5444,
Twin Vines Real Estate Svcs
Source: MRED as distributed by MLS GRID,MLS#: 12596554
Facts & features
Interior
Bedrooms & bathrooms
- Bedrooms: 4
- Bathrooms: 4
- Full bathrooms: 3
- 1/2 bathrooms: 1
Rooms
- Room types: Eating Area, Great Room
Primary bedroom
- Features: Bathroom (Full)
- Level: Main
- Area: 196 Square Feet
- Dimensions: 14X14
Bedroom 2
- Level: Second
- Area: 100 Square Feet
- Dimensions: 10X10
Bedroom 3
- Level: Second
- Area: 110 Square Feet
- Dimensions: 11X10
Bedroom 4
- Level: Second
- Area: 182 Square Feet
- Dimensions: 14X13
Eating area
- Level: Main
- Area: 126 Square Feet
- Dimensions: 14X9
Great room
- Level: Main
- Area: 252 Square Feet
- Dimensions: 18X14
Kitchen
- Features: Kitchen (Eating Area-Breakfast Bar, Island, Pantry-Closet)
- Level: Main
- Area: 168 Square Feet
- Dimensions: 14X12
Laundry
- Level: Second
- Area: 56 Square Feet
- Dimensions: 8X7
Heating
- Natural Gas, Forced Air
Cooling
- Central Air
Appliances
- Included: Microwave, Dishwasher, Disposal, Stainless Steel Appliance(s), Cooktop, Oven, Range Hood
- Laundry: Gas Dryer Hookup
Features
- Vaulted Ceiling(s), High Ceilings
- Basement: Unfinished,Full
Interior area
- Total structure area: 0
- Total interior livable area: 2,092 sqft
Property
Parking
- Total spaces: 2
- Parking features: Asphalt, Garage Door Opener, Yes, Garage Owned, Attached, Garage
- Attached garage spaces: 2
- Has uncovered spaces: Yes
Accessibility
- Accessibility features: No Disability Access
Features
- Stories: 2
Lot
- Size: 6,819 Square Feet
Details
- Parcel number: 0321151003
- Special conditions: Home Warranty
Construction
Type & style
- Home type: SingleFamily
- Property subtype: Single Family Residence
Materials
- Other
- Foundation: Concrete Perimeter
- Roof: Asphalt
Condition
- New Construction
- New construction: Yes
- Year built: 2026
Details
- Builder model: GORDON
- Warranty included: Yes
Utilities & green energy
- Electric: 200+ Amp Service
- Sewer: Public Sewer
- Water: Public
Community & HOA
Community
- Features: Clubhouse, Pool, Tennis Court(s), Sidewalks, Street Lights, Street Paved
- Subdivision: Harvest Gate At Southbury
HOA
- Has HOA: Yes
- Services included: Clubhouse, Exercise Facilities, Pool, Other
- HOA fee: $132 monthly
Location
- Region: Oswego
Financial & listing details
- Price per square foot: $238/sqft
- Date on market: 3/19/2026
- Ownership: Fee Simple w/ HO Assn.
Estimated market value
Not available
Estimated sales range
Not available
Not available
Price history
| Date | Event | Price |
|---|---|---|
| 5/22/2026 | Pending sale | $498,825$238/sqft |
Source:  MRED as distributed by MLS GRID #12596554 Report a problem MRED as distributed by MLS GRID #12596554 Report a problem | ||
| 5/20/2026 | Listing removed | $498,825$238/sqft |
Source: MRED as distributed by MLS GRID #12596554 Report a problem | ||
| 3/26/2026 | Pending sale | $498,825$238/sqft |
Source: MRED as distributed by MLS GRID #12596554 Report a problem | ||
Public tax history
Tax history is unavailable.
Monthly payment
Est. payment
Payment breakdown
Explore the cost of this home by adjusting the details. Changes won't be saved.Climate risks
Neighborhood: 60543
Nearby schools
GreatSchools rating
- 7/10Southbury Elementary SchoolGrades: K-5Distance: 1.2 mi
- 6/10Traughber Jr High SchoolGrades: 6-8Distance: 0.7 mi
- 8/10Oswego High SchoolGrades: 9-12Distance: 1.7 mi
Schools provided by the listing agent
- Elementary: Southbury Elementary School
- Middle: Traughber Junior High School
- High: Oswego High School
- District: 308
Source: MRED as distributed by MLS GRID. This data may not be complete. We recommend contacting the local school district to confirm school assignments for this home.
- $371,850-- bd-- ba-- sqft2110 A B Rte #31, Oswego, IL 60543Off Market
- $768,7006 bd5 ba3.9k sqft30 NW Pass, Oswego, IL 60543Off Market
- $542,8004 bd3 ba2.5k sqft22 NW Pass, Oswego, IL 60543Off Market
- $534,400-- bd-- ba-- sqft10 NW Pass, Oswego, IL 60543Off Market
- $580,900-- bd-- ba-- sqft27 NW Pass, Oswego, IL 60543Off Market
- $537,8004 bd3 ba1.9k sqft5 NW Pass, Oswego, IL 60543Off Market
- $461,800-- bd-- ba-- sqft824 Shadowbrook Ct, Oswego, IL 60543Off Market
- $687,900-- bd-- ba-- sqft464 Bloomfield Cir, Oswego, IL 60543Off Market
- $369,1002 bd3 ba1.8k sqft579 Sudbury Cir, Oswego, IL 60543Off Market
A local agent can set up tours, give advice and negotiate with sellers.
Similar homes
- $475,6124 bd4 ba2.1k sqft142 Daltrey Dr, Oswego, IL 60543Active
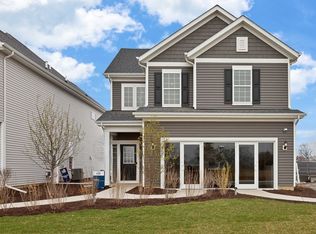 MLS ID #12644694, Nicholas Solano, Twin Vines Real Estate Svcs. MRED as distributed by MLS GRID
 - $479,9904 bd3 ba2.4k sqft142 Piper Glen Ave, Oswego, IL 60543Active
 MRED as distributed by MLS GRID
 - $544,9904 bd3 ba2.6k sqft2318 Hirsch Dr, Oswego, IL 60543Active
 MRED as distributed by MLS GRID
 - $519,9904 bd3 ba2.3k sqft411 Tanya Ln, Oswego, IL 60543Active
 MRED as distributed by MLS GRID
 - $479,9904 bd3 ba1.9k sqft2404 Semillon St, Oswego, IL 60543ActiveMRED as distributed by MLS GRID
- from $471,9904 bd3 ba2.1k sqftPaxton Plan, Piper Glen, Oswego, IL 60543New ConstructionM/I Homes
- from $487,9904 bd3 ba2.2k sqftQuinn Plan, Piper Glen, Oswego, IL 60543New ConstructionM/I Homes
- $548,7904 bd3 ba2.3k sqft432 Hathaway Ln, Oswego, IL 60543ActiveMRED as distributed by MLS GRID
- from $565,9904 bd3 ba2.6k sqftGalveston Plan, Reserve at Hummel Trails : Landmark, Oswego, IL 60543New ConstructionLennar Homes
- from $502,9904 bd3 ba2.4k sqftBrooklyn Plan, Shorewood Towne Center, Shorewood, IL 60404New ConstructionLennar Homes
- $464,9904 bd3 ba1.9k sqft2416 Semillon St, Oswego, IL 60543ActiveMRED as distributed by MLS GRID
- $454,9904 bd3 ba1.9k sqft2424 Semillon St, Oswego, IL 60543ActiveMRED as distributed by MLS GRID
- $509,9904 bd3 ba2.3k sqft14843 S Parkview Dr, Plainfield, IL 60544NewMRED as distributed by MLS GRID
- from $524,9903 bd3 ba2.4k sqftDunbar Plan, Piper Glen, Oswego, IL 60543New ConstructionM/I Homes
- from $427,9903 bd3 ba1.8k sqftGordon Plan, Harvest Gate at Southbury, Oswego, IL 60543New ConstructionPulte
- from $466,9903 bd3 ba1.9k sqftNewbury Plan, Piper Glen, Oswego, IL 60543New ConstructionM/I Homes
- from $517,9904 bd3 ba2.6k sqftGalveston Plan, Shorewood Towne Center, Shorewood, IL 60404New ConstructionLennar Homes
- from $442,9903 bd3 ba2.1k sqftSienna Plan, Harvest Gate at Southbury, Oswego, IL 60543New ConstructionPulte
- from $535,9904 bd3 ba2.3k sqftTownsend Plan, Hudson Pointe II : Horizon Series, Oswego, IL 60543New ConstructionLennar Homes
- from $542,9904 bd3 ba2.7k sqftEaston Plan, Piper Glen, Oswego, IL 60543New ConstructionM/I Homes
