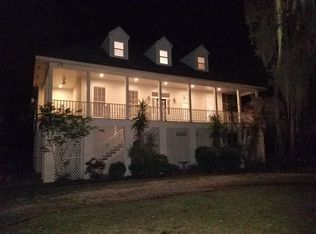
Nestled beneath a canopy of majestic oak trees in Historic Lewisburg Estates, this beautifully remodeled raised Acadian home offers a rare opportunity to enjoy the charm of lake living—just steps from Lake Pontchartrain—without the burden of excessive insurance costs. Embrace the essence of a true Sportsman’s Paradise, with easy access to boating, fishing, and the natural beauty of the outdoors.Thoughtfully updated and filled with natural light, the home’s main living level (fully renovated in 2021) features beautiful wood flooring, stainless steel appliances, quartz countertops, designer lighting, and elegantly tiled baths with Kohler fixtures. The open-concept layout offers exceptional versatility, with two spacious living areas that can easily accommodate a home office or additional gathering space. French doors lead to a serene screened-in porch, where peaceful views of surrounding greenery create the perfect backdrop for morning coffee or relaxed evenings with friends. The main level also includes a private primary suite, an additional bedroom and full bath, and a conveniently located laundry room. Upstairs, two generously sized bedrooms each feature ensuite baths, complemented by a loft-style space for lounging or recreation. The ground level offers abundant covered parking and storage, with ample room for boats, recreational equipment, and more. This expansive area is equally suited for entertaining, whether hosting crawfish boils, game nights, or casual outdoor gatherings. Set on an oversized lot that feels like your own private retreat, the property provides endless possibilities—add a pool, create play spaces, or design your dream outdoor oasis. As part of a water-access community with a private boat launch, and with HOA dues covering water and trash services, convenience meets lifestyle. Commuters will also appreciate the home’s close proximity to the Causeway.
Closed
Price Unknown
138 David Dr, Mandeville, LA 70448
4beds
3,825sqft
Single Family Residence
Built in 1984
0.46 Acres Lot
$733,900 Zestimate®
$--/sqft
$4,981 Estimated rent
Home value
$733,900
$675,000 - $793,000
$4,981/mo
Zestimate® history
Owner options
List your home for rent
$4,981/mo
Rent Zestimate®
Find your next renter with Zillow Rental Manager. Plus, with online applications, you can quickly screen prospective tenants – for free.
$4,981/mo
Rent Zestimate®
Refinance and save
$198/mo
Est. payment
Refinancing to a lower rate could help reduce your monthly payments and save thousands over the life of the loan.
$198/mo
Est. payment
Explore your selling options
Work with a Zillow partner agent
Leverage their expertise and Zillow's premium Showcase listings to get your home seen by more buyers.
Get startedList with your own agent
Get your home in front of millions of buyers by listing it on Zillow.
Learn how to do itSell it yourself
Take full control of how buyers see your home on Zillow by listing For Sale by Owner (FSBO).
List your homeWhat's special
French doorsThoughtfully updatedMajestic oak treesStainless steel appliancesQuartz countertopsSerene screened-in porchPrivate primary suite
Zillow last checked:
Listing updated:
Listed by:
Sara Daniel 985-400-9072,
1 Percent Lists Premier
Bought with:
Jessica Huguet
Crescent Sotheby's Intl Realty
Source: GSREIN,MLS#: 2548312
Facts & features
Interior
Bedrooms & bathrooms
- Bedrooms: 4
- Bathrooms: 4
- Full bathrooms: 4
Primary bedroom
- Description: Flooring: Wood
- Level: Second
- Dimensions: 19 x 13
Bedroom
- Description: Flooring: Wood
- Level: Second
- Dimensions: 15 x 13
Bedroom
- Description: Flooring: Plank,Simulated Wood
- Level: Third
- Dimensions: 16 x 23
Bedroom
- Description: Flooring: Plank,Simulated Wood
- Level: Third
- Dimensions: 12 x 24
Den
- Description: Flooring: Wood
- Level: Second
- Dimensions: 18 x 25
Dining room
- Description: Flooring: Wood
- Level: Second
- Dimensions: 23 x 10
Kitchen
- Description: Flooring: Wood
- Level: Second
- Dimensions: 13 x 12
Living room
- Description: Flooring: Wood
- Level: Second
- Dimensions: 20 x 13
Heating
- Central, Multiple Heating Units
Cooling
- Central Air, 2 Units
Appliances
- Included: Dishwasher, Disposal, Microwave, Oven, Range, ENERGY STAR Qualified Appliances
- Laundry: Washer Hookup, Dryer Hookup
Features
- Ceiling Fan(s), Guest Accommodations, Stone Counters, Stainless Steel Appliances, Cable TV
- Has fireplace: Yes
- Fireplace features: Gas, Gas Starter, Wood Burning
Interior area
- Total structure area: 7,100
- Total interior livable area: 3,825 sqft
Property
Parking
- Total spaces: 3
- Parking features: Attached, Garage, Three or more Spaces, Boat, Garage Door Opener, RV Access/Parking
- Has attached garage: Yes
Features
- Levels: Three Or More
- Stories: 3
- Patio & porch: Covered, Porch, Screened
- Exterior features: Enclosed Porch, Fence
- Pool features: None
- Waterfront features: Water Access
Lot
- Size: 0.46 Acres
- Dimensions: 100 x 200
- Features: Cul-De-Sac, City Lot, Oversized Lot
Details
- Additional structures: Other
- Parcel number: 38440
- Special conditions: None
Construction
Type & style
- Home type: SingleFamily
- Architectural style: Acadian
- Property subtype: Single Family Residence
Materials
- Brick, Block
- Foundation: Raised
- Roof: Asphalt,Shingle
Condition
- Excellent
- Year built: 1984
Utilities & green energy
- Sewer: Public Sewer
- Water: Well
Green energy
- Energy efficient items: Appliances, HVAC
Community & HOA
Community
- Features: Water Access
- Subdivision: Lewisburg
HOA
- Has HOA: Yes
- HOA fee: $198 monthly
Location
- Region: Mandeville
Financial & listing details
- Tax assessed value: $520,668
- Annual tax amount: $5,346
- Date on market: 3/19/2026
Price history
| Date | Event | Price |
|---|---|---|
| 5/8/2026 | Sold | -- |
Source:  GSREIN #2548312 Report a problem GSREIN #2548312 Report a problem | ||
| 4/24/2026 | Contingent | $745,000$195/sqft |
Source: GSREIN #2548312 Report a problem | ||
| 3/20/2026 | Listed for sale | $745,000$195/sqft |
Source: GSREIN #2548312 Report a problem | ||
Public tax history
| Year | Property taxes | Tax assessment |
|---|---|---|
| 2025 | $5,346 -3.6% | $52,067 |
| 2024 | $5,543 +25.9% | $52,067 +27.9% |
| 2023 | $4,402 +0% | $40,709 |
| 2022 | $4,402 +0.2% | $40,709 |
| 2021 | $4,394 +0.1% | $40,709 |
| 2020 | $4,389 0% | $40,709 +3% |
| 2019 | $4,390 -0.1% | $39,523 |
| 2018 | $4,396 -19.7% | $39,523 |
| 2017 | $5,477 +22.5% | $39,523 |
| 2016 | $4,472 | $39,523 +17.1% |
| 2015 | $4,472 +18.7% | $33,763 |
| 2014 | $3,768 +1.1% | $33,763 |
| 2013 | $3,729 | $33,763 |
Find assessor info on the county website
Neighborhood: 70448
Nearby homes
- $--3 bd3 ba2.3k sqft131 David Dr, Mandeville, LA 70471Sold

- $--4 bd4 ba4.4k sqft126 David Dr, Mandeville, LA 70448Sold

- $876,0006 bd4 ba4k sqft809 Copal St, Mandeville, LA 70448Off Market
- $715,500-- bd-- ba3.7k sqft810 Copal St, Mandeville, LA 70448Off Market
- $21,000-- bd-- ba-- sqft810 Copal St, Mandeville, LA 70448Off Market
- $2,300-- bd-- ba-- sqft810 Copal St, Mandeville, LA 70448Off Market
- $3,500-- bd-- ba-- sqft810 Copal St, Mandeville, LA 70448Off Market
- $4,000-- bd-- ba-- sqft810 Copal St, Mandeville, LA 70448Off Market
Nearby schools
GreatSchools rating
- 9/10Tchefuncte Middle SchoolGrades: 4-6Distance: 1.4 mi
- 10/10Mandeville Junior High SchoolGrades: 7-8Distance: 2.1 mi
- 9/10Mandeville High SchoolGrades: 9-12Distance: 0.9 mi
Schools provided by the listing agent
- Middle: Mandeville
- High: Mandeville
Source: GSREIN. This data may not be complete. We recommend contacting the local school district to confirm school assignments for this home.
Get a cash offer in 3 minutes
Find out how much your home could sell for in as little as 3 minutes with a no-obligation cash offer.
Estimated market value
$733,900
Get a cash offer in 3 minutes
Find out how much your home could sell for in as little as 3 minutes with a no-obligation cash offer.
Estimated market value
$733,900
- Louisiana
- Saint Tammany Parish
- Mandeville
- 70448
- 138 David Dr
