Skip main navigation
Off market
Street View
  • $1,089,000

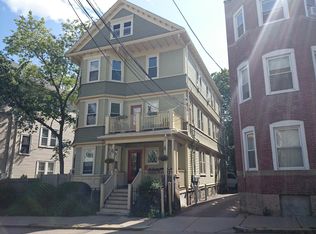
    138 Davis Ave #3, Brookline, MA 02445

    3beds
    1,298sqft
    Condo
    Built in 1900
    -- sqft lot
    $1,089,000 Zestimate®
    $839/sqft
    $4,813 Estimated rent

    Home value

    $1,089,000

    $1.01M - $1.18M

    $4,813/mo

    Zestimate® history
    Loading
    Loading...

    Owner options

    List your home for rent

    $4,813/mo

    Rent Zestimate®

    Find your next renter with Zillow Rental Manager. Plus, with online applications, you can quickly screen prospective tenants – for free.

    Learn more

    $4,813/mo

    Rent Zestimate®

    Refinance and save

    $7,130/mo

    Est. payment

    Refinancing to a lower rate could help reduce your monthly payments and save thousands over the life of the loan.

    See today's rates

    $7,130/mo

    Est. payment

    Explore your selling options

    Work with a Zillow partner agent

    Leverage their expertise and Zillow's premium Showcase listings to get your home seen by more buyers.

    Get started

    List with your own agent

    Get your home in front of millions of buyers by listing it on Zillow.

    Learn how to do it

    Sell it yourself

    Take full control of how buyers see your home on Zillow by listing For Sale by Owner (FSBO).

    List your home

    What's special

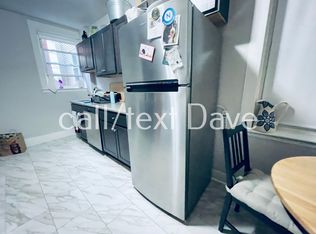
    Highly Desirable location within walking distance to stores and restaurants at Brookline Village, Washington Square and Coolidge Corner. Very convenient to Longwood medical area and Downtown Boston. Short walk to Brookline Library, Brookline High School and Pierce Elementary School. Top floor unit in a three unit building with rights to expand a walk up unfinished floored attic with additional 1406 s/f. Hot and cold water and gas line already brought up to this floor, great potential to finish this space and put in a massive master bedroom, possibilities are endless. This unit comprises of Three bedrooms, one and a half bath's, Separate living room, Dining room with pocket doors. Eat in Kitchen and enclosed heated rear porch, currently used as a home office. Pets are allowed with restrictions. Deeded Parking for one midsize car. Laundry is included along with deeded storage. Pack your bags and move right in. First showings Sunday 8/2/2020 12-2:00 Masks must be worn.

    This property is off market, which means it's not currently listed for sale or rent on Zillow. This may be different from what's available on other websites or public sources.

    Facts & features

    Interior

    Bedrooms & bathrooms
    • Bedrooms: 3
    • Bathrooms: 2
    • Full bathrooms: 1
    • 1/2 bathrooms: 1
    Heating
    • Baseboard, Electric, Gas
    Appliances
    • Included: Dishwasher, Dryer, Garbage disposal, Range / Oven, Refrigerator, Washer
    Features
    • Cable Available, Intercom, Walk-Up Attic
    • Flooring: Hardwood
    • Basement: Partially finished
    Interior area
    • Total interior livable area: 1,298 sqft

    Property

    Parking
    • Total spaces: 1
    Features
    • Exterior features: Shingle (Not Wood), Wood
    Details
    • Parcel number: BROOB181L0005S0003

    Construction

    Type & style
    • Home type: Condo
    Materials
    • Frame
    • Roof: Asphalt
    Condition
    • Year built: 1900

    Community & neighborhood

    Location
    • Region: Brookline

    HOA & financial

    HOA
    • Has HOA: Yes
    • HOA fee: $388 monthly

    Other

    Other facts
    • Amenities: Shopping, Medical Facility, Public Transportation, Park, House Of Worship, Laundromat, Public School
    • Appliances: Range, Dishwasher, Refrigerator, Washer, Dryer, Disposal
    • Assoc Security: Intercom
    • Complex Complete: Yes
    • Din Level: First Floor
    • Heating: Gas, Electric Baseboard, Hot Water Radiators
    • Hot Water: Natural Gas
    • Kit Level: First Floor
    • Mbr Level: First Floor
    • Roof Material: Asphalt/Fiberglass Shingles
    • Year Round: Yes
    • Construction: Frame
    • Pets Allowed: Yes
    • Electric Feature: Circuit Breakers
    • Flooring: Hardwood, Tile
    • Interior Features: Cable Available, Intercom, Walk-Up Attic
    • Bth1 Dscrp: Bathroom - Full, Flooring - Stone/Ceramic Tile, Bathroom - With Tub & Shower, Double Vanity
    • Din Dscrp: Flooring - Hardwood, Recessed Lighting
    • Exterior: Shingles, Wood
    • Kit Dscrp: Flooring - Hardwood, Recessed Lighting, Ceiling Fan(s), Stainless Steel Appliances
    • Bth1 Level: First Floor
    • Bed2 Level: First Floor
    • Unit Placement: Top/Penthouse
    • Mbr Dscrp: Closet, Flooring - Hardwood
    • Bed2 Dscrp: Closet - Walk-In, Flooring - Hardwood
    • Bed3 Dscrp: Closet, Flooring - Hardwood
    • Bed3 Level: First Floor
    • Cooling: Window Ac
    • Style: 2/3 Family
    • Fee Interval: Monthly
    • CONTINGENCY_TYPE: Financing

    Price history

    Price history is unavailable.

    Public tax history

    YearProperty taxesTax assessment
    2025$10,342 +3%$1,047,800 +2%
    2024$10,036 +9.8%$1,027,200 +12.1%
    2023$9,139 +2.6%$916,700 +4.8%
    2022$8,910 $874,400

    Find assessor info on the county website

    Neighborhood: Emerson Garden

    Nearby schools

    GreatSchools rating
    Schools provided by the listing agent
    • Elementary: Pierce
    • Middle: Pierce Middle
    • High: Brookline High

    Source: The MLS. This data may not be complete. We recommend contacting the local school district to confirm school assignments for this home.

    Get a cash offer in 3 minutes
    Find out how much your home could sell for in as little as 3 minutes with a no-obligation cash offer.
    Estimated market value
    $1,089,000
    Get a cash offer in 3 minutes
    Find out how much your home could sell for in as little as 3 minutes with a no-obligation cash offer.
    Estimated market value
    $1,089,000