Charming Cape-style home with a spacious open floor plan. The property features beautifully landscaped, park-like grounds with a fully fenced yard—perfect for outdoor living and entertaining. There's excellent space for gardening, offering plenty of potential for those with a green thumb.
A large detached garage with high ceilings provides ample storage and is ideal for use as a workshop. The full basement, with its own separate entrance, presents a great opportunity for customization—easily convertible into a recreation room, home office, or additional living space.
Inside, the first-floor primary bedroom offers convenient single-level living, while two additional bedrooms are located upstairs. The home includes two full bathrooms—one on each floor—for added comfort and functionality.
Conveniently located to schools, shopping, and local amenities, this home blends comfort, space, and versatility both inside and out.
Sold for $653,250
$653,250
138 Dawn Drive, Centereach, NY 11720
3beds
1,620sqft
Single Family Residence, Residential
Built in 1954
0.29 Acres Lot
$684,500 Zestimate®
$403/sqft
$3,402 Estimated rent
Home value
$684,500
$616,000 - $767,000
$3,402/mo
Zestimate® history
Owner options
List your home for rent
$3,402/mo
Rent Zestimate®
Find your next renter with Zillow Rental Manager. Plus, with online applications, you can quickly screen prospective tenants – for free.
$3,402/mo
Rent Zestimate®
Refinance and save
$4,483/mo
Est. payment
Refinancing to a lower rate could help reduce your monthly payments and save thousands over the life of the loan.
$4,483/mo
Est. payment
Explore your selling options
Work with a Zillow partner agent
Leverage their expertise and Zillow's premium Showcase listings to get your home seen by more buyers.
Get startedList with your own agent
Get your home in front of millions of buyers by listing it on Zillow.
Learn how to do itSell it yourself
Take full control of how buyers see your home on Zillow by listing For Sale by Owner (FSBO).
List your homeWhat's special
Excellent space for gardeningFirst-floor primary bedroomFully fenced yardSpacious open floor planBeautifully landscaped park-like grounds
Zillow last checked:
Listing updated:
Listed by:
John A. Gergely 631-223-6615,
Signature Premier Properties 631-751-2111
Bought with:
Sasha Kemnitzer, 10401276194
Signature Premier Properties
Zachary Scher CBR, 10301220640
Signature Premier Properties
Source: OneKey® MLS as distributed by MLS GRID,MLS#: 879512
Facts & features
Interior
Bedrooms & bathrooms
- Bedrooms: 3
- Bathrooms: 2
- Full bathrooms: 2
Heating
- Forced Air
Cooling
- Central Air, Ductwork
Appliances
- Included: Dishwasher, Dryer, Exhaust Fan, Gas Cooktop, Gas Oven, Refrigerator, Washer, Gas Water Heater
- Laundry: Washer/Dryer Hookup
Features
- First Floor Bedroom, First Floor Full Bath, Cathedral Ceiling(s), Ceiling Fan(s), Eat-in Kitchen, Formal Dining, His and Hers Closets, Primary Bathroom, Open Floorplan, Open Kitchen, Pantry, Recessed Lighting, Smart Thermostat, Walk Through Kitchen
- Flooring: Carpet, Hardwood, Laminate
- Windows: Bay Window(s), Double Pane Windows, New Windows, Screens
- Basement: Full,Unfinished,Walk-Out Access
- Attic: None
- Has fireplace: No
Interior area
- Total structure area: 1,620
- Total interior livable area: 1,620 sqft
Property
Parking
- Total spaces: 2
- Parking features: Detached, Driveway, Garage, Garage Door Opener, Heated Garage
- Garage spaces: 2
- Has uncovered spaces: Yes
Features
- Has private pool: Yes
- Pool features: Above Ground
Lot
- Size: 0.29 Acres
- Dimensions: 75 x 170
Details
- Parcel number: 0200486000900003000
- Special conditions: None
- Other equipment: Irrigation Equipment, Pool Equip/Cover
Construction
Type & style
- Home type: SingleFamily
- Architectural style: Cape Cod
- Property subtype: Single Family Residence, Residential
Materials
- Vinyl Siding
- Foundation: Block
Condition
- Year built: 1954
Utilities & green energy
- Sewer: Cesspool
- Water: Public
- Utilities for property: Cable Connected, Electricity Connected, Natural Gas Connected, Phone Connected, Sewer Connected, Trash Collection Public, Water Connected
Community & HOA
HOA
- Has HOA: No
Location
- Region: Centereach
Financial & listing details
- Price per square foot: $403/sqft
- Tax assessed value: $2,400
- Annual tax amount: $11,177
- Date on market: 6/18/2025
- Cumulative days on market: 6 days
- Listing agreement: Exclusive Right To Sell
- Electric utility on property: Yes
Price history
| Date | Event | Price |
|---|---|---|
| 8/21/2025 | Sold | $653,250+14.8%$403/sqft |
Source:  OneKey® MLS as distributed by MLS GRID #879512 Report a problem OneKey® MLS as distributed by MLS GRID #879512 Report a problem | ||
| 6/24/2025 | Pending sale | $569,000$351/sqft |
Source: OneKey® MLS as distributed by MLS GRID #879512 Report a problem | ||
| 6/18/2025 | Listed for sale | $569,000+907.1%$351/sqft |
Source: OneKey® MLS as distributed by MLS GRID #879512 Report a problem | ||
| 10/6/1995 | Sold | $56,500$35/sqft |
Source: Public Record Report a problem | ||
Public tax history
| Year | Property taxes | Tax assessment |
|---|---|---|
| 2025 | -- | $2,400 |
| 2024 | -- | $2,400 |
| 2023 | -- | $2,400 |
| 2022 | -- | $2,400 |
| 2021 | -- | $2,400 |
| 2020 | -- | $2,400 |
| 2019 | -- | $2,400 |
| 2018 | -- | $2,400 |
| 2017 | $8,500 | $2,400 |
| 2016 | -- | $2,400 |
| 2015 | -- | $2,400 -4% |
| 2014 | -- | $2,500 |
| 2013 | -- | $2,500 |
| 2012 | -- | $2,500 |
| 2011 | -- | $2,500 |
| 2010 | -- | $2,500 |
| 2009 | -- | $2,500 |
| 2008 | -- | $2,500 |
| 2007 | $6,358 +9.9% | $2,500 |
| 2005 | $5,785 +7.8% | $2,500 |
| 2004 | $5,364 +8.6% | $2,500 |
| 2003 | $4,938 +6.7% | $2,500 |
| 2002 | $4,629 +6.5% | $2,500 |
| 2001 | $4,349 +5.4% | $2,500 |
| 2000 | $4,127 | $2,500 |
Find assessor info on the county website
Neighborhood: 11720
Nearby homes
- $566,900-- bd-- ba-- sqft136 Dawn Dr, Centereach, NY 11720Off Market
- $592,400-- bd-- ba-- sqft140 Dawn Dr, Centereach, NY 11720Off Market
- $625,9004 bd2 ba-- sqft134 Dawn Dr, Centereach, NY 11720Off Market
- $581,8002 bd2 ba-- sqft137 Stanley Dr, Centereach, NY 11720Off Market
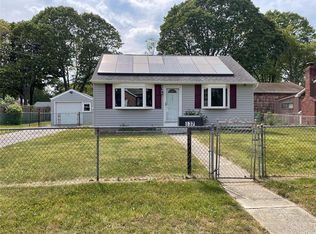
- $562,200-- bd-- ba-- sqft135 Stanley Dr, Centereach, NY 11720Off Market
- $614,5002 bd2 ba-- sqft139 Stanley Dr, Centereach, NY 11720Off Market
- $615,200-- bd-- ba-- sqft132 Dawn Dr, Centereach, NY 11720Off Market
- $562,200-- bd-- ba-- sqft133 Stanley Dr, Centereach, NY 11720Off Market
Nearby schools
GreatSchools rating
- NAUnity Drive Kindergarten Pre K CenterGrades: PK-KDistance: 0.3 mi
- 5/10Dawnwood Middle SchoolGrades: 6-8Distance: 0.7 mi
- 7/10Centereach High SchoolGrades: 8-12Distance: 0.8 mi
Schools provided by the listing agent
- Elementary: Unity Drive Kindergarten-Pre K
- Middle: Dawnwood Middle School
- High: Centereach High School
Source: OneKey® MLS as distributed by MLS GRID. This data may not be complete. We recommend contacting the local school district to confirm school assignments for this home.
Get a cash offer in 3 minutes
Find out how much your home could sell for in as little as 3 minutes with a no-obligation cash offer.
Estimated market value
$684,500
Get a cash offer in 3 minutes
Find out how much your home could sell for in as little as 3 minutes with a no-obligation cash offer.
Estimated market value
$684,500
- New York
- Suffolk County
- Centereach
- 11720
- 138 Dawn Drive
Nearby cities
Nearby zip codes
Other Centereach Topics
