Step into perfection with this immaculate and move-in-ready Fawn Lake Chalet. Boasting 3 bedrooms, 2 bathrooms, central air and heat, and an open floor plan, this well-maintained home offers a comfortable and inviting living space. Marvel at the soaring cathedral ceilings and the natural light streaming through casement windows. The focal point is a floor-to-ceiling stone-faced fireplace, adding warmth and charm. Additional features include a sunroom/Florida room and an unfinished basement, providing potential for further customization. Embrace the ideal blend of style and functionality in this pristine chalet.Immerse yourself in the allure of contemporary conveniences within this exclusive community, offering a range of activities such as boating, fishing, sailing, indoor and outdoor pools, clubhouse, fitness center, lakes, pickleball, mini golf and more.
Sold for $345,000
$345,000
138 Deer Trail Dr, Hawley, PA 18428
3beds
1,597sqft
Single Family Residence
Built in 2008
0.5 Acres Lot
$365,100 Zestimate®
$216/sqft
$3,441 Estimated rent
Home value
$365,100
$347,000 - $383,000
$3,441/mo
Zestimate® history
Owner options
List your home for rent
$3,441/mo
Rent Zestimate®
Find your next renter with Zillow Rental Manager. Plus, with online applications, you can quickly screen prospective tenants – for free.
$3,441/mo
Rent Zestimate®
Refinance and save
$4,066/mo
Est. payment
Refinancing to a lower rate could help reduce your monthly payments and save thousands over the life of the loan.
$4,066/mo
Est. payment
Explore your selling options
Work with a Zillow partner agent
Leverage their expertise and Zillow's premium Showcase listings to get your home seen by more buyers.
Get startedList with your own agent
Get your home in front of millions of buyers by listing it on Zillow.
Learn how to do itSell it yourself
Take full control of how buyers see your home on Zillow by listing For Sale by Owner (FSBO).
List your homeWhat's special
Outdoor poolsMini golfOpen floor planWell - maintained homeFitness centerCentral airFlorida room
Zillow last checked:
Listing updated:
Listed by:
Josephine Contrastano, Associate Broker 570-470-7917,
CENTURY 21 Country Lake Homes - Lords Valley
Bought with:
Anne Marie Bartlett, Associate Broker, AB067338
Keller Williams RE Hawley
Steven Papandreou, RS362904
Keller Williams RE Hawley
Source: PWAR as distributed by MLS GRID,MLS#: PW240127
Facts & features
Interior
Bedrooms & bathrooms
- Bedrooms: 3
- Bathrooms: 2
- Full bathrooms: 2
Primary bedroom
- Area: 187.2
- Dimensions: 18 x 10.4
Bedroom 2
- Area: 127.71
- Dimensions: 9.9 x 12.9
Bedroom 3
- Description: Large closet
- Area: 206.15
- Dimensions: 15.5 x 13.3
Primary bathroom
- Area: 57.2
- Dimensions: 10.4 x 5.5
Bathroom 2
- Area: 77.28
- Dimensions: 8.4 x 9.2
Dining room
- Area: 81.99
- Dimensions: 10.11 x 8.11
Kitchen
- Description: Recess lighting
- Area: 72.99
- Dimensions: 9 x 8.11
Living room
- Description: Floor to ceiling Stone faced-FP
- Area: 285.15
- Dimensions: 17.7 x 16.11
Loft
- Area: 73.32
- Dimensions: 9.4 x 7.8
Other
- Description: WIC
- Area: 39.6
- Dimensions: 7.2 x 5.5
Heating
- Central, Zoned, See Remarks, Propane, Heat Pump, Floor Furnace, Forced Air, Fireplace(s)
Cooling
- Central Air, Zoned, Heat Pump
Appliances
- Included: Dishwasher, Washer, Refrigerator, Electric Range, Electric Oven
Features
- Cathedral Ceiling(s), Drywall, Recessed Lighting, Open Floorplan, High Ceilings, Eat-in Kitchen
- Flooring: Carpet, Tile, Hardwood
- Basement: Exterior Entry,Walk-Out Access,Unfinished,Other,Interior Entry
- Attic: See Remarks
- Number of fireplaces: 1
- Fireplace features: Living Room, Wood Burning
Interior area
- Total structure area: 2,597
- Total interior livable area: 1,597 sqft
- Finished area above ground: 1,597
- Finished area below ground: 0
Property
Parking
- Parking features: No Garage, Other, Off Street
Features
- Levels: One and One Half
- Stories: 2
- Entry location: Off the deck
- Patio & porch: Deck
- Pool features: Community, Outdoor Pool, Indoor, Association
- Has view: Yes
- View description: Trees/Woods
- Body of water: Community Lake
Lot
- Size: 0.5 Acres
- Features: See Remarks
Details
- Parcel number: 013.010163 061447
- Zoning: Residential
- Zoning description: Residential
- Special conditions: Standard
- Other equipment: Fuel Tank(s)
Construction
Type & style
- Home type: SingleFamily
- Architectural style: Chalet
- Property subtype: Single Family Residence
Materials
- Asphalt, Vinyl Siding, See Remarks
- Foundation: See Remarks
- Roof: Asphalt,Shingle,Fiberglass
Condition
- New construction: No
- Year built: 2008
- Major remodel year: 2008
Utilities & green energy
- Electric: 200+ Amp Service
- Water: Public, Comm Central, Water Fees
- Utilities for property: Electricity Available, Water Available, Propane, Electricity Connected
Community & HOA
Community
- Features: Clubhouse, Tennis Court(s), Pool, Other, Lake, Fitness Center, Fishing
- Security: Security Service
- Subdivision: Fawn Lake
HOA
- Has HOA: Yes
- Amenities included: Boating, Tennis Court(s), Pool, Other, Indoor Pool, Fitness Center, Clubhouse, Beach Rights, Basketball Court, Beach Access
- HOA fee: $1,777 annually
Location
- Region: Hawley
Financial & listing details
- Price per square foot: $216/sqft
- Tax assessed value: $125,153
- Annual tax amount: $3,654
- Date on market: 1/21/2024
- Cumulative days on market: 64 days
- Listing terms: Cash,Conventional
- Electric utility on property: Yes
Price history
| Date | Event | Price |
|---|---|---|
| 4/8/2024 | Sold | $345,000-3.9%$216/sqft |
Source:  PWAR as distributed by MLS GRID #PW240127 Report a problem PWAR as distributed by MLS GRID #PW240127 Report a problem | ||
| 3/25/2024 | Pending sale | $358,900$225/sqft |
Source: PWAR as distributed by MLS GRID #PW240127 Report a problem | ||
| 1/21/2024 | Listed for sale | $358,900+94%$225/sqft |
Source: PWAR as distributed by MLS GRID #PW240127 Report a problem | ||
| 9/14/2010 | Sold | $185,000+25956.3%$116/sqft |
Source: Public Record Report a problem | ||
| 1/7/2008 | Sold | $710-43.2% |
Source: Public Record Report a problem | ||
| 6/5/2007 | Sold | $1,250$1/sqft |
Source: Public Record Report a problem | ||
Public tax history
| Year | Property taxes | Tax assessment |
|---|---|---|
| 2025 | $4,023 +8% | $31,290 |
| 2024 | $3,724 +3.7% | $31,290 |
| 2023 | $3,592 +2.2% | $31,290 |
| 2022 | $3,514 +1.8% | $31,290 |
| 2021 | $3,451 | $31,290 |
| 2020 | $3,451 +3.1% | $31,290 |
| 2019 | $3,348 +1.6% | $31,290 |
| 2018 | $3,296 | $31,290 |
| 2017 | -- | $31,290 |
| 2016 | -- | $31,290 |
| 2015 | -- | $31,290 |
| 2014 | -- | $31,290 |
| 2013 | -- | $31,290 |
| 2012 | -- | $31,290 |
| 2010 | -- | $31,290 |
Find assessor info on the county website
Neighborhood: 18428
Nearby homes
- $292,2003 bd2 ba1.4k sqft144 Deer Trail Dr, Hawley, PA 18428Off Market
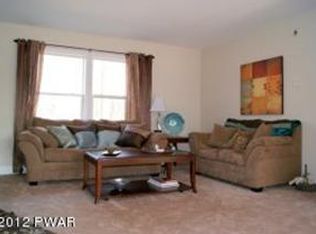
- $324,9003 bd2 ba2.8k sqft137 Deer Trail Dr, Hawley, PA 18428Off Market
- $301,8003 bd1 ba1.6k sqft139 Deer Trail Dr, Hawley, PA 18428Off Market
- $241,7003 bd2 ba1.3k sqft119 Buckhorn Dr, Hawley, PA 18428Off Market
- $232,1003 bd2 ba1.2k sqft123 Buckhorn Dr, Hawley, PA 18428Off Market
- $196,6002 bd1 ba924 sqft135 Deer Trail Dr, Hawley, PA 18428Off Market
- $321,5003 bd2 ba1.7k sqft130 Deer Trail Dr, Hawley, PA 18428Off Market
- $275,1003 bd2 ba1.6k sqft133 Deer Trail Dr, Hawley, PA 18428Off Market
Nearby schools
GreatSchools rating
- NAWallenpaupack Primary SchoolGrades: K-2Distance: 7.1 mi
- 6/10Wallenpaupack Area Middle SchoolGrades: 6-8Distance: 7.2 mi
- 7/10Wallenpaupack Area High SchoolGrades: 9-12Distance: 7.6 mi
Get a cash offer in 3 minutes
Find out how much your home could sell for in as little as 3 minutes with a no-obligation cash offer.
Estimated market value
$365,100
Get a cash offer in 3 minutes
Find out how much your home could sell for in as little as 3 minutes with a no-obligation cash offer.
Estimated market value
$365,100
- Pennsylvania
- Pike County
- Hawley
- 18428
- 138 Deer Trail Dr
Nearby cities
Nearby zip codes
Other Hawley Topics
