Skip main navigation
Sold for $371,000
  • $371,000

    138 Deerwood Dr, Mc Veytown, PA 17051

    3beds
    1,294sqft
    Single Family Residence
    Built in 2014
    3.92 Acres Lot
    $373,700 Zestimate®
    $287/sqft
    $1,615 Estimated rent

    Home value

    $373,700

    Estimated sales range

    Not available

    $1,615/mo

    Zestimate® history
    Loading
    Loading...

    Owner options

    List your home for rent

    $1,615/mo

    Rent Zestimate®

    Find your next renter with Zillow Rental Manager. Plus, with online applications, you can quickly screen prospective tenants – for free.

    Learn more

    $1,615/mo

    Rent Zestimate®

    Refinance and save

    $2,525/mo

    Est. payment

    Refinancing to a lower rate could help reduce your monthly payments and save thousands over the life of the loan.

    See today's rates

    $2,525/mo

    Est. payment

    Explore your selling options

    Work with a Zillow partner agent

    Leverage their expertise and Zillow's premium Showcase listings to get your home seen by more buyers.

    Get started

    List with your own agent

    Get your home in front of millions of buyers by listing it on Zillow.

    Learn how to do it

    Sell it yourself

    Take full control of how buyers see your home on Zillow by listing For Sale by Owner (FSBO).

    List your home

    What's special

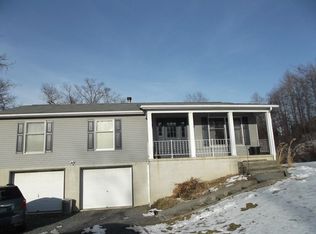
    First floor bedroomWood-clad residenceThree-bedroom two-bathroom homeCovered front porchFreshly stained wood exteriorNew painted doorsNew appliances
    OFFERS DEADLINE IS 6 PM SUNDAY, MAY 3, 2026 Enjoy nature at 138 Deerwood with this three-bedroom, two-bathroom home in excellent condition. This freshly stained, wood-clad residence sits in a wooded development and offers serene views of flora and fauna from the covered front porch or the screened rear porch, which features custom-made removable screens for winter. Upgrades and features: Freshly stained wood exterior New appliances; updated hardware and new interior and exterior lighting features, New granite countertops in kitchen and bathrooms, main level bathroom has new glass shower doors New front door with abundant natural light. New painted doors Spacious basement with Superior poured walls Humidity-controlled HVAC system, updated service, Pex plumbing Estimated utilities: Spring/Summer $100–$150 per month; Fall/Winter $250–$300 per month ADA-compliant bathroom door (36" width) No steps from the garage to the living area for easy access, first floor bedroom Sellers removed dead trees and refreshed the landscape

    Zillow last checked:

    Listing updated:

    Listed by:

    Jo Ann Smith 814-880-6754,

    Keller Williams Advantage Realty,

    Listing Team: Jo Ann Smith Team

    Bought with:

    Sherry Perow, RM426070

    Hometown 1st Realty

    Source: Bright MLS,MLS#: PAMF2053016MLS Logo

    Facts & features

    Interior

    Bedrooms & bathrooms
    • Bedrooms: 3
    • Bathrooms: 2
    • Full bathrooms: 2
    • Main level bathrooms: 1
    • Main level bedrooms: 1
    Basement
    • Area: 836
    Heating
    • Forced Air, Heat Pump, Electric
    Cooling
    • Central Air, Electric
    Appliances
    • Included: Electric Water Heater
    • Laundry: Main Level
    Features
    • Bathroom - Walk-In Shower, Entry Level Bedroom, Open Floorplan, Upgraded Countertops
    • Flooring: Wood
    • Basement: Full,Concrete,Connecting Stairway
    • Has fireplace: No
    Interior area
    • Total structure area: 2,130
    • Total interior livable area: 1,294 sqft
    • Finished area above ground: 1,294
    • Finished area below ground: 0

    Property

    Parking
    • Total spaces: 2
    • Parking features: Garage Faces Side, Garage Door Opener, Inside Entrance, Storage, Attached, Driveway
    • Attached garage spaces: 2
    • Has uncovered spaces: Yes
    Accessibility
    • Accessibility features: Accessible Hallway(s)
    Features
    • Levels: Two
    • Stories: 2
    • Pool features: None
    Lot
    • Size: 3.92 Acres
    Details
    • Additional structures: Above Grade, Below Grade
    • Parcel number: 19 ,020107E,000
    • Zoning: RESIDENTIAL
    • Special conditions: Standard

    Construction

    Type & style
    • Home type: SingleFamily
    • Architectural style: Traditional
    • Property subtype: Single Family Residence
    Materials
    • Wood Siding
    • Foundation: Concrete Perimeter
    Condition
    • Very Good
    • New construction: No
    • Year built: 2014

    Utilities & green energy

    • Electric: 200+ Amp Service
    • Sewer: On Site Septic
    • Water: Well

    Community & HOA

    Community
    • Subdivision: Oliver
    HOA
    • Has HOA: No
    Location
    • Region: Mc Veytown
    • Municipality: OLIVER TWP

    Financial & listing details

    • Price per square foot: $287/sqft
    • Tax assessed value: $56,450
    • Annual tax amount: $3,178
    • Date on market: 4/25/2026
    • Listing agreement: Exclusive Right To Sell
    • Listing terms: Cash,Conventional,FHA,USDA Loan,VA Loan
    • Inclusions: Appliances, Washer And Dryer
    • Exclusions: Personal Items
    • Ownership: Fee Simple

    Price history

    DateEventPrice
    6/30/2026Sold$371,000+6%$287/sqft
    Source: Bright MLS #PAMF2053016 Report a problem
    5/4/2026Pending sale$349,900$270/sqft
    Source: Bright MLS #PAMF2053016 Report a problem
    4/25/2026Listed for sale$349,900+14.2%$270/sqft
    Source: Bright MLS #PAMF2053016 Report a problem
    6/16/2023Sold$306,300+22.5%$237/sqft
    Source: Bright MLS #PAMF2027612 Report a problem
    6/7/2023Pending sale$250,000$193/sqft
    Source: Bright MLS #PAMF2027612 Report a problem
    6/1/2023Listed for sale$250,000$193/sqft
    Source: Bright MLS #PAMF2027612 Report a problem

    Public tax history

    YearProperty taxesTax assessment
    2025$3,178 $56,450
    2024$3,178 +0.9%$56,450
    2023$3,149 $56,450
    2022$3,149 +0.9%$56,450
    2021$3,121 +2%$56,450
    2019$3,061 $56,450
    2018$3,061 $56,450
    2017-- $56,450
    2016-- $56,450
    2015-- $56,450
    Find assessor info on the county website

    Neighborhood: 17051

    Nearby schools

    GreatSchools rating
    Schools provided by the listing agent
    • Elementary: Strodes Mills
    • District: Mifflin County

    Source: Bright MLS. This data may not be complete. We recommend contacting the local school district to confirm school assignments for this home.

    Get pre-qualified for a loan
    At Zillow Home Loans, we can pre-qualify you in as little as 5 minutes with no impact to your credit score.

    An equal housing lender. NMLS #10287.