Skip main navigation
Sold for $600,000
  • $600,000

    138 Dogwood Dr, Bella Vista, AR 72715

    3beds
    2,401sqft
    Single Family Residence
    Built in 2019
    10,018 Square Feet Lot
    $656,600 Zestimate®
    $250/sqft
    $2,446 Estimated rent

    Home value

    $656,600

    $624,000 - $696,000

    $2,446/mo

    Zestimate® history
    Loading
    Loading...

    Owner options

    List your home for rent

    $2,446/mo

    Rent Zestimate®

    Find your next renter with Zillow Rental Manager. Plus, with online applications, you can quickly screen prospective tenants – for free.

    Learn more

    $2,446/mo

    Rent Zestimate®

    Refinance and save

    $2,862/mo

    Est. payment

    Refinancing to a lower rate could help reduce your monthly payments and save thousands over the life of the loan.

    See today's rates

    $2,862/mo

    Est. payment

    Explore your selling options

    Work with a Zillow partner agent

    Leverage their expertise and Zillow's premium Showcase listings to get your home seen by more buyers.

    Get started

    List with your own agent

    Get your home in front of millions of buyers by listing it on Zillow.

    Learn how to do it

    Sell it yourself

    Take full control of how buyers see your home on Zillow by listing For Sale by Owner (FSBO).

    List your home

    What's special

    Double vanitiesWalk-in showerSplit-bedroom plan provides privacyMeticulously maintained homeSpacious open floor planWood floorsDream kitchen
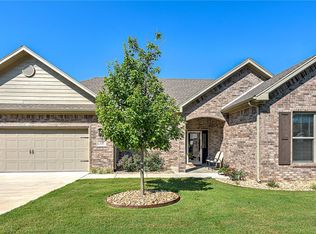
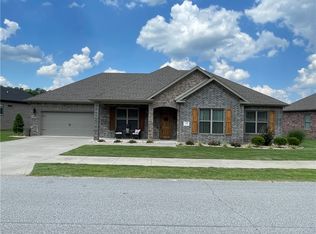
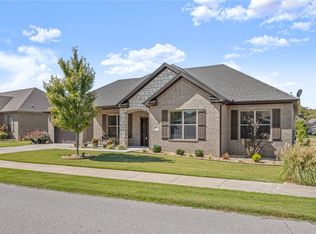
    Live life to it's fullest in the Country Club Villas, where lawn care is included so you have more time to enjoy life! Experience a true sense of community in an uncommonly flat neighborhood perfect for walking on the sidewalks, a common green space behind the home, and a location adjacent to the Country Club. Enjoy dining and 7 golf courses within minutes. This meticulously maintained home features wood floors and a spacious open floor plan. The dream kitchen offers a Jenn-Air induction cooktop, Bosch dishwasher, LG French-door refrigerator, abundant cabinetry and opens to the both formal dining room and the dinette. A split-bedroom plan provides privacy, while the spacious primary suite overlooks the green space and includes double vanities, a walk-in shower and a relaxing whirlpool tub. A new Trane HVAC system was installed in 2025 for added peace of mind. Move in ready and offering the perfect blend of comfort, convenience and low maintenance living.

    Zillow last checked:

    Listing updated:

    Listed by:

    Brenda Parker 479-936-1062,

    REMAX Real Estate Results

    Bought with:

    Kate Cox, EB00076463

    Coldwell Banker Harris McHaney & Faucette-Bentonvi

    Source: ArkansasOne MLS,MLS#: 1353286MLS LogoOriginating MLS: Northwest Arkansas Board of REALTORS MLS

    Facts & features

    Interior

    Bedrooms & bathrooms
    • Bedrooms: 3
    • Bathrooms: 2
    • Full bathrooms: 2
    Primary bedroom
    • Level: Main
    • Dimensions: 15 x 17
    Bedroom
    • Level: Main
    • Dimensions: 11.5 x14
    Bedroom
    • Level: Main
    • Dimensions: 12 x 13
    Library
    • Level: Main
    • Dimensions: 9 x11
    Living room
    • Level: Main
    • Dimensions: 23 x 17
    Heating
    • Electric, Heat Pump
    Cooling
    • Central Air, Electric
    Appliances
    • Included: Dishwasher, Exhaust Fan, Electric Water Heater, Disposal, Microwave Hood Fan, Microwave, Self Cleaning Oven, Plumbed For Ice Maker
    • Laundry: Washer Hookup, Dryer Hookup
    Features
    • Attic, Built-in Features, Ceiling Fan(s), Granite Counters, Pantry, Split Bedrooms, Storage, Walk-In Closet(s), Window Treatments
    • Flooring: Carpet, Tile, Wood
    • Windows: Blinds
    • Has basement: No
    • Number of fireplaces: 1
    • Fireplace features: Family Room, Gas Log
    Interior area
    • Total structure area: 2,401
    • Total interior livable area: 2,401 sqft

    Property

    Parking
    • Total spaces: 2
    • Parking features: Attached, Garage, Garage Door Opener
    • Has attached garage: Yes
    • Covered spaces: 2
    Features
    • Levels: One
    • Stories: 1
    • Patio & porch: Covered, Patio
    • Exterior features: Concrete Driveway
    • Fencing: None
    • Waterfront features: None
    Lot
    • Size: 10,018 Square Feet
    • Features: City Lot, Landscaped, Level, Subdivision, Close to Clubhouse
    Details
    • Additional structures: None
    • Parcel number: 1643467000
    • Special conditions: None

    Construction

    Type & style
    • Home type: SingleFamily
    • Property subtype: Single Family Residence
    Materials
    • Brick, Rock
    • Foundation: Slab
    • Roof: Architectural,Shingle
    Condition
    • New construction: No
    • Year built: 2019

    Utilities & green energy

    • Sewer: Public Sewer
    • Water: Public
    • Utilities for property: Cable Available, Electricity Available, Propane, Phone Available, Sewer Available, Water Available

    Community & HOA

    Community
    • Features: Biking, Golf, Shopping, Sidewalks, Trails/Paths
    • Security: Smoke Detector(s)
    • Subdivision: Country Club Villas Bvv
    HOA
    • Has HOA: Yes
    • Services included: Maintenance Grounds
    • HOA fee: $40 monthly
    • HOA name: Country Club Villas
    • Second HOA fee: $163 monthly
    Location
    • Region: Bella Vista

    Financial & listing details

    • Price per square foot: $250/sqft
    • Tax assessed value: $497,370
    • Annual tax amount: $3,593
    • Date on market: 6/26/2026
    • Cumulative days on market: 4 days

    Price history

    DateEventPrice
    7/16/2026Sold$600,000-3.2%$250/sqft
    Source: ArkansasOne MLS #1353286 Report a problem
    6/26/2026Listed for sale$620,000+100.1%$258/sqft
    Source: ArkansasOne MLS #1353286 Report a problem
    1/21/2020Sold$309,900-3.1%$129/sqft
    Source: ArkansasOne MLS #1097194 Report a problem
    11/10/2019Listed for sale$319,900$133/sqft
    Source: Realty Connection #1097194 Report a problem

    Public tax history

    YearProperty taxesTax assessment
    2025$3,593 -2%$67,300
    2024$3,668 -4.2%$67,300
    2023$3,828 -1.2%$67,300
    2022$3,876 +0.1%$67,300
    2021$3,874 +8.9%$67,300 +9.1%
    2020$3,556 +597.8%$61,710 +671.4%
    2019$510 $8,000
    2018$510 $8,000
    Find assessor info on the county website

    Neighborhood: 72715

    Nearby schools

    GreatSchools rating
    Schools provided by the listing agent
    • District: Bentonville

    Source: ArkansasOne MLS. This data may not be complete. We recommend contacting the local school district to confirm school assignments for this home.

    Sell for more on Zillow
    Get a Zillow Showcase℠ listing at no additional cost and you could sell for .
    $656,600
    2% more
    +$13,132
    With Zillow Showcase(estimated)
    $669,732
    Sell for more on Zillow
    Get a Zillow Showcase℠ listing at no additional cost and you could sell for .
    $656,600
    2% more
    +$13,132
    With Zillow Showcase(estimated)
    $669,732