Welcome to this stunning 2024-built Bellvue floor plan home in Sinton, TX—where modern design meets everyday comfort! This beautifully maintained 3-bedroom, 2-bathroom home offers 1,514 square feet of thoughtfully designed living space, perfect for both relaxing and entertaining.
Step inside to an inviting open-concept layout featuring laminate flooring throughout the main areas, recessed lighting, and a spacious living room filled with natural light. The kitchen is truly the heart of the home, showcasing granite countertops, a large island with seating, stainless steel appliances, and abundant cabinet space—all seamlessly flowing into the dining and living areas for easy gatherings. The private primary suite is a true retreat, complete with a double vanity, granite countertops, and a sleek tiled walk-in shower. Two additional bedrooms provide flexibility for guests, a home office, or whatever fits your lifestyle. Plus, the washer and dryer are included, making this home truly move-in ready!
Step outside to your fully fenced backyard—perfect for enjoying South Texas evenings. The covered patio is ideal for entertaining or unwinding, with plenty of space for pets, play, or even future additions.
As an added bonus, this home still carries the remainder of its 10-year DR Horton warranty, offering peace of mind for years to come.
If you’re searching for a modern, turnkey home in Sinton with style, space, and value—this one truly has it all!
For sale
Price cut: $10K (8/12)
$254,900
138 Donegal St, Sinton, TX 78387
3beds
1,514sqft
Single Family Residence
Built in 2024
5,365 Square Feet Lot
$-- Zestimate®
$168/sqft
$33/mo HOA
What's special
Recessed lightingStainless steel appliancesGranite countertopsFully fenced backyardTwo additional bedroomsLarge island with seatingDouble vanity
- 118 days |
- 84 |
- 4 |
Zillow last checked:
Listing updated:
Listed by:
Arelly Munoz (361)945-7556,
Coastal Bend Real Estate
Source: South Texas MLS,MLS#: 475586 Originating MLS: Corpus Christi
Originating MLS: Corpus ChristiFacts & features
Interior
Bedrooms & bathrooms
- Bedrooms: 3
- Bathrooms: 2
- Full bathrooms: 2
Heating
- Central, Gas
Cooling
- Gas, Central Air
Appliances
- Included: Dishwasher, Disposal, Gas Oven, Gas Range, Microwave, Dryer
- Laundry: Dryer Hookup, Other
Features
- Open Floorplan, Split Bedrooms, Window Treatments, Breakfast Bar, Kitchen Island
- Flooring: Carpet, Laminate
- Windows: Window Coverings
- Has fireplace: No
Interior area
- Total structure area: 1,514
- Total interior livable area: 1,514 sqft
Video & virtual tour
Property
Parking
- Total spaces: 2
- Parking features: Attached, Concrete, Front Entry, Garage, Garage Door Opener
- Attached garage spaces: 2
Features
- Levels: One
- Stories: 1
- Patio & porch: Covered, Patio
- Pool features: None
- Fencing: Wood
Lot
- Size: 5,365 Square Feet
- Features: Interior Lot
Details
- Additional structures: None
- Parcel number: 1043731
Construction
Type & style
- Home type: SingleFamily
- Architectural style: Traditional
- Property subtype: Single Family Residence
Materials
- Brick, Frame, Concrete, Shingle Siding, Veneer
- Foundation: Slab
- Roof: Shingle
Condition
- Year built: 2024
Utilities & green energy
- Electric: Separate Meters, 220 Volts
- Sewer: Public Sewer
- Water: Public
- Utilities for property: Natural Gas Available, Sewer Available, Separate Meters, Water Available
Community & HOA
Community
- Features: Curbs, Gutter(s), Sidewalks
- Security: Security System Owned, Burglar Alarm (Monitored), Security System, Monitored, Smoke Detector(s)
- Subdivision: Somerset At Sinton
HOA
- Has HOA: Yes
- Amenities included: None
- Services included: Common Areas
- HOA fee: $400 annually
Location
- Region: Sinton
Financial & listing details
- Price per square foot: $168/sqft
- Date on market: 4/29/2026
- Cumulative days on market: 119 days
- Listing agreement: Exclusive Right To Sell
- Listing terms: Cash,Conventional,FHA,VA Loan
- Road surface type: Concrete, Paved
Estimated market value
Not available
Estimated sales range
Not available
Not available
Price history
| Date | Event | Price |
|---|---|---|
| 8/12/2026 | Price change | $254,900-3.8%$168/sqft |
Source:  South Texas MLS #475586 Report a problem South Texas MLS #475586 Report a problem | ||
| 4/29/2026 | Listed for sale | $264,900$175/sqft |
Source: South Texas MLS #475586 Report a problem | ||
Public tax history
Tax history is unavailable.
Monthly payment
Est. payment
Payment breakdown
Explore the cost of this home by adjusting the details. Changes won't be saved.Climate risks
Neighborhood: 78387
Nearby schools
GreatSchools rating
- NAWelder Elementary SchoolGrades: PK-2Distance: 0.8 mi
- 4/10E Merle Smith Middle SchoolGrades: 6-8Distance: 2.1 mi
- 6/10Sinton High SchoolGrades: 9-12Distance: 0.7 mi
Schools provided by the listing agent
- Elementary: Sinton
- Middle: Sinton
- High: Sinton
- District: Sinton ISD
Source: South Texas MLS. This data may not be complete. We recommend contacting the local school district to confirm school assignments for this home.
- $279,0004 bd2 ba1.8k sqft130 Donegal St, Sinton, TX 78387For Sale
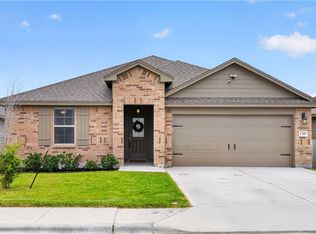
- $249,9753 bd2 ba1.4k sqft144 Donegal St, Sinton, TX 78387New Construction

- $--4 bd3 ba2.1k sqft1501 Choctaw Rd, Sinton, TX 78387Sold
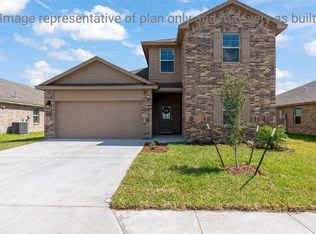
- $--4 bd2 ba1.7k sqft1417 Choctaw Rd, Sinton, TX 78387Sold
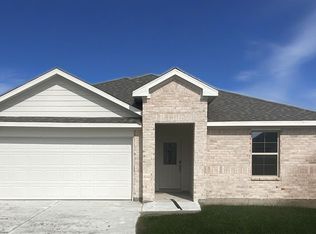
- $254,5753 bd2 ba1.4k sqft1411 Choctaw Rd, Sinton, TX 78387Pending
- $271,9004 bd2 ba1.7k sqft1502 Choctaw Rd, Sinton, TX 78387Off Market
- $--3 bd2 ba1.4k sqft1413 Choctaw Rd, Sinton, TX 78387Sold
- $265,6004 bd2 ba1.6k sqft1415 Choctaw Rd, Sinton, TX 78387Off Market
A local agent can set up tours, give advice and negotiate with sellers.
A local lender can help you make sure your offer is ready when you are.
Similar homes
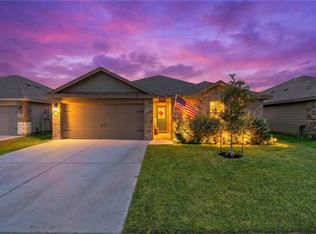
- $253,0003 bd2 ba1.5k sqft108 Donegal St, Sinton, TX 78387For Sale
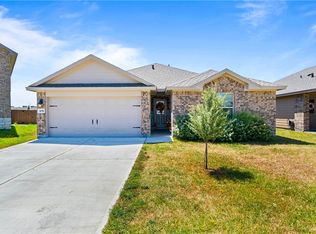 MLS ID #481301, Jordan Zamora, RE/MAX ELITE. South Texas MLS
 - $253,5003 bd2 ba1.4k sqft104 Silas St, Sinton, TX 78387For Sale
 MLS ID #477955, Mackenzie Wright, United Country RE-Bluntzer RE. South Texas MLS
 - $279,0004 bd2 ba1.8k sqft130 Donegal St, Sinton, TX 78387For SaleMLS ID #478240, Cathy Geary Swartz, KW Coastal Bend - Northwest. South Texas MLS
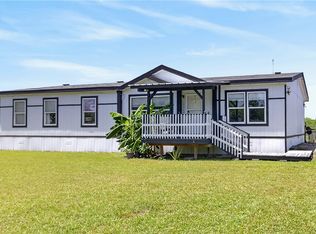
- $279,0004 bd2 ba1.8k sqft15060 County Road 984, Sinton, TX 78387For Sale
 MLS ID #479762, Tyrene Rowe, KM Premier Real Estate. South Texas MLS
 - $185,0003 bd2 ba1.3k sqft341 Woodlawn St, Sinton, TX 78387For SaleMLS ID #480240, Shari Kirk, Coastal Country Real Estate. South Texas MLS
- $375,0003 bd2 ba1.3k sqft1312 Antonia St, Sinton, TX 78387For SaleMLS ID #474865, Angela Soto Rodriguez, AGM Real Estate. South Texas MLS
- $169,0004 bd2 ba1.3k sqft920 E Lewis St, Sinton, TX 78387For SaleMLS ID #476628, Joe Garcia, Corpus Christi Realty Group. South Texas MLS
- $279,9004 bd2 ba1.3k sqft13797 County Road 1674, Odem, TX 78370For SaleMLS ID #472393, Trisha Alvarez, AGM Real Estate. South Texas MLS
- $255,0003 bd2 ba1.4k sqft3013 Maverick Dr, Corpus Christi, TX 78410For SaleMLS ID #479939, Julia Lopez, Casa Cristal Realty, LLC. South Texas MLS
- $255,0003 bd2 ba1.4k sqft3225 El Dorado Dr, Robstown, TX 78380For SaleMLS ID #478081, Melissa Jones, Coldwell Banker Pacesetter Steel. South Texas MLS
- $219,0003 bd2 ba1.3k sqft407 Fetick Ave, Taft, TX 78390For SaleMLS ID #479063, Cathy Cruz, The Chosen Real Estate Agency. South Texas MLS
- $258,0003 bd2 ba1.3k sqft9441 English Oak Dr, Corpus Christi, TX 78410For SaleMLS ID #479158, Jordan Huber, Phillips & Associates Realty. South Texas MLS
- $250,0003 bd2 ba1.4k sqft4314 Caplin Dr, Corpus Christi, TX 78410For SaleMLS ID #474585, Stacey Sherman, Coastal Bend Real Estate. South Texas MLS
- $249,9003 bd2 ba1.4k sqft11634 Cripple Creek Dr, Corpus Christi, TX 78410For SaleMLS ID #479605, Angela Martinez, RE/MAX Professionals. South Texas MLS
- $255,0004 bd2 ba1.6k sqft112 Presidio Dr, Portland, TX 78374For SaleMLS ID #480473, Laura Miller, Keller Williams Coastal Bend. South Texas MLS
- $249,9003 bd3 ba1.5k sqft2113 Saint Charles Dr, Portland, TX 78374For SaleMLS ID #478621, Misti McHugh, Coldwell Banker Pacesetter Ste. South Texas MLS
- $270,0003 bd2 ba1.4k sqft2238 Tallow Dr, Portland, TX 78374For SaleMLS ID #478966, Jaclyn Johnson, Keller Williams Coastal Bend. South Texas MLS
- $260,0003 bd2 ba1.5k sqft123 E Janin Cir, Portland, TX 78374For SaleMLS ID #479784, Andrea Holmgreen, eXp Realty LLC. South Texas MLS
- $265,9003 bd2 ba1.5k sqft2011 Cottonwood Dr, Portland, TX 78374For SaleMLS ID #480477, Janice Cruz, Coldwell Banker Pacesetter Ste. South Texas MLS
- $230,0003 bd2 ba1.6k sqft11506 Clear Creek Dr, Corpus Christi, TX 78410For SaleMLS ID #480791, Bonnie Bethel, United Country RE-Bluntzer RE. South Texas MLS
