Skip main navigation
Sold for $910,000
  • $910,000

    138 Donovan Ln, Stafford, VA 22556

    4beds
    4,912sqft
    Single Family Residence
    Built in 2016
    3.02 Acres Lot
    $953,900 Zestimate®
    $185/sqft
    $4,358 Estimated rent

    Home value

    $953,900

    $906,000 - $1.00M

    $4,358/mo

    Zestimate® history
    Loading
    Loading...

    Owner options

    List your home for rent

    $4,358/mo

    Rent Zestimate®

    Find your next renter with Zillow Rental Manager. Plus, with online applications, you can quickly screen prospective tenants – for free.

    Learn more

    $4,358/mo

    Rent Zestimate®

    Refinance and save

    $5,546/mo

    Est. payment

    Refinancing to a lower rate could help reduce your monthly payments and save thousands over the life of the loan.

    See today's rates

    $5,546/mo

    Est. payment

    Explore your selling options

    Work with a Zillow partner agent

    Leverage their expertise and Zillow's premium Showcase listings to get your home seen by more buyers.

    Get started

    List with your own agent

    Get your home in front of millions of buyers by listing it on Zillow.

    Learn how to do it

    Sell it yourself

    Take full control of how buyers see your home on Zillow by listing For Sale by Owner (FSBO).

    List your home

    What's special

    Gas fireplaceStone facadeRec roomCraft roomVaulted ceiling sitting areaComposite deckStainless appliances
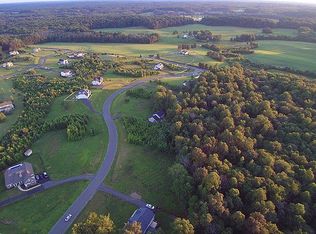
    Nestled on 3 acres of lush landscape in sought-after Poplar Estates, this spacious 5,042 sq ft home offers a perfect blend of luxury and serenity. Set back from the road with mature trees providing privacy, this home boasts 4 bedrooms, 3.5 bathrooms, and a large side-loading garage for 4 cars. As you approach the home, imagine sipping your morning coffee while enjoying the view of your expansive front yard from the charming covered front porch. The stunning two-story foyer welcomes you into the elegant interior, where crown molding adds a touch of sophistication. The office is carpeted for comfort, while the dining room features hardwood floors and a chair rail, creating a charming atmosphere for entertaining. The kitchen is a chef's delight, with hardwood floors, granite counters, espresso cabinetry, and stainless appliances including a double oven and gas cooktop. The island offers seating for 4, perfect for casual dining or gathering with friends and loved ones. The sunroom, with hardwood floors and a cathedral ceiling, opens to a composite deck overlooking the expansive backyard. In the family room, plush carpeting and a gas fireplace with a stone facade create a cozy retreat for relaxation. Upstairs, your personal retreat awaits with a generously sized primary bedroom boasting a vaulted ceiling sitting area, and a large walk-in closet. The spa-like ensuite bathroom was designed with relaxation in mind from the large soaking tub and the tiled walk-in shower to the dual vanity that ensures plenty of room to prepare for your day. There are three additional bedrooms and a traditional hall bathroom upstairs; each bedroom features plush carpeting, a ceiling fan for comfort, and a large closet. The basement offers an incredible space for relaxing or entertaining. The rec room features a bar so snacks and beverages are always ready for your gatherings. Does your home wish list include a media room, a workout room, a craft room, or space for when guests visit? The den in your new home provides flexibility for you to make that dream come true! A full bathroom rounds out the living space on this level. The basement is a walk-out to the lovely stamped concrete patio, providing seamless indoor-outdoor living. With its spacious layout and luxurious amenities, this home offers a perfect blend of comfort and sophistication.

    Zillow last checked:

    Listing updated:

    Listed by:

    Michael Gillies 540-300-1578,

    EXP Realty, LLC

    Bought with:

    Laura Catron

    TTR Sotheby's International Realty

    Source: Bright MLS,MLS#: VAST2027916MLS Logo

    Facts & features

    Interior

    Bedrooms & bathrooms
    • Bedrooms: 4
    • Bathrooms: 4
    • Full bathrooms: 3
    • 1/2 bathrooms: 1
    • Main level bathrooms: 1
    Rooms
    • Room types: Dining Room, Primary Bedroom, Bedroom 2, Bedroom 3, Bedroom 4, Kitchen, Family Room, Den, Sun/Florida Room, Office, Recreation Room, Bathroom 2, Bathroom 3, Primary Bathroom, Half Bath
    Basement
    • Area: 1664
    Heating
    • Heat Pump, Electric
    Cooling
    • Central Air, Heat Pump, Electric
    Appliances
    • Included: Microwave, Washer, Dryer, Dishwasher, Disposal, Refrigerator, Ice Maker, Oven, Double Oven, Oven/Range - Gas, Water Heater, Stainless Steel Appliance(s), Electric Water Heater
    Features
    • Bar, Ceiling Fan(s), Chair Railings, Crown Molding, Formal/Separate Dining Room, Eat-in Kitchen, Kitchen Island, Kitchen - Table Space, Pantry, Primary Bath(s), Recessed Lighting, Soaking Tub, Bathroom - Stall Shower, Bathroom - Tub Shower, Upgraded Countertops, Walk-In Closet(s)
    • Flooring: Hardwood, Carpet, Ceramic Tile, Wood
    • Basement: Interior Entry,Exterior Entry,Finished,Walk-Out Access
    • Number of fireplaces: 1
    • Fireplace features: Gas/Propane, Stone, Mantel(s)
    Interior area
    • Total structure area: 5,042
    • Total interior livable area: 4,912 sqft
    • Finished area above ground: 3,378
    • Finished area below ground: 1,534

    Property

    Parking
    • Total spaces: 4
    • Parking features: Garage Faces Side, Garage Door Opener, Attached
    • Attached garage spaces: 4
    Accessibility
    • Accessibility features: None
    Features
    • Levels: Three
    • Stories: 3
    • Patio & porch: Deck, Patio
    • Pool features: None
    Lot
    • Size: 3.02 Acres
    Details
    • Additional structures: Above Grade, Below Grade
    • Parcel number: 27P 2 83
    • Zoning: A1
    • Special conditions: Standard

    Construction

    Type & style
    • Home type: SingleFamily
    • Architectural style: Colonial
    • Property subtype: Single Family Residence
    Materials
    • Vinyl Siding
    • Foundation: Concrete Perimeter
    Condition
    • New construction: No
    • Year built: 2016

    Utilities & green energy

    • Sewer: Septic = # of BR
    • Water: Public

    Community & HOA

    Community
    • Subdivision: Poplar Estates
    HOA
    • Has HOA: Yes
    • HOA fee: $165 quarterly
    Location
    • Region: Stafford

    Financial & listing details

    • Price per square foot: $185/sqft
    • Tax assessed value: $736,500
    • Annual tax amount: $6,260
    • Date on market: 4/11/2024
    • Listing agreement: Exclusive Right To Sell
    • Ownership: Fee Simple

    Price history

    DateEventPrice
    5/24/2024Sold$910,000-0.5%$185/sqft
    Source: Bright MLS #VAST2027916 Report a problem
    4/25/2024Pending sale$915,000$186/sqft
    Source: Bright MLS #VAST2027916 Report a problem
    4/22/2024Listed for sale$915,000$186/sqft
    Source: Bright MLS #VAST2027916 Report a problem
    4/16/2024Pending sale$915,000$186/sqft
    Source: Bright MLS #VAST2027916 Report a problem
    4/11/2024Listed for sale$915,000+64%$186/sqft
    Source: Bright MLS #VAST2027916 Report a problem
    4/18/2016Sold$557,810$114/sqft
    Source: Public Record Report a problem

    Public tax history

    YearProperty taxesTax assessment
    2025$7,414 +3.4%$802,700
    2024$7,173 +8.5%$802,700 +9%
    2023$6,610 +5.6%$736,500
    2022$6,260 +11.3%$736,500 +27%
    2021$5,625 $579,900
    2020$5,625 -0.7%$579,900 +3.4%
    2019$5,665 +2%$560,900
    2018$5,553 $560,900 +4%
    2017$5,553 +4%$539,500
    2016$5,341 $539,500 +315%
    2015-- $130,000 +160%
    2014-- $50,000
    Find assessor info on the county website

    Neighborhood: 22556

    Nearby schools

    GreatSchools rating
    Schools provided by the listing agent
    • Elementary: Margaret Brent
    • Middle: Rodney Thompson
    • High: Mountain View
    • District: Stafford County Public Schools

    Source: Bright MLS. This data may not be complete. We recommend contacting the local school district to confirm school assignments for this home.

    Get a cash offer in 3 minutes
    Find out how much your home could sell for in as little as 3 minutes with a no-obligation cash offer.
    Estimated market value
    $953,900
    Get a cash offer in 3 minutes
    Find out how much your home could sell for in as little as 3 minutes with a no-obligation cash offer.
    Estimated market value
    $953,900