Skip main navigation
Closed
  • $470,000

    138 Dorchester Ave, Asheville, NC 28806

    2beds
    1,265sqft
    Single Family Residence
    Built in 1929
    0.18 Acres Lot
    $442,900 Zestimate®
    $372/sqft
    $1,880 Estimated rent

    Home value

    $442,900

    $403,000 - $487,000

    $1,880/mo

    Zestimate® history
    Loading
    Loading...

    Owner options

    List your home for rent

    $1,880/mo

    Rent Zestimate®

    Find your next renter with Zillow Rental Manager. Plus, with online applications, you can quickly screen prospective tenants – for free.

    Learn more

    $1,880/mo

    Rent Zestimate®

    Refinance and save

    $2,780/mo

    Est. payment

    Refinancing to a lower rate could help reduce your monthly payments and save thousands over the life of the loan.

    See today's rates

    $2,780/mo

    Est. payment

    Explore your selling options

    Work with a Zillow partner agent

    Leverage their expertise and Zillow's premium Showcase listings to get your home seen by more buyers.

    Get started

    List with your own agent

    Get your home in front of millions of buyers by listing it on Zillow.

    Learn how to do it

    Sell it yourself

    Take full control of how buyers see your home on Zillow by listing For Sale by Owner (FSBO).

    List your home

    What's special

    Brick bungalowDaylight basementCozy kitchenDetached garage with powerGorgeous oak floorsSeparate breakfast nookFenced-in backyard
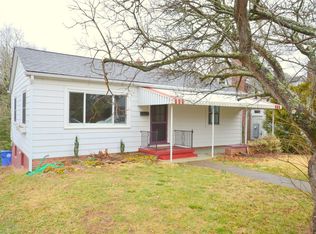
    Sun-filled brick bungalow in the heart of West Asheville! A short stroll to Sunny Point, Oyster House Brewing and all things Haywood Rd., this well cared for home is nestled in one of Asheville's most vibrant neighborhoods. Easy access to both Patton Ave, I26 and downtown Asheville. Gorgeous oak floors throughout and even some heart pine. Front room with separate outside entrance is perfect for home office/business. Large brick fireplace with natural gas insert commands the living room. Formal dining room off the LR leads to a separate breakfast nook or bonus room. Cozy kitchen with natural gas range and large pantry. Massive screened-in porch off kitchen overlooks the fenced-in backyard. Great daylight basement with storage galore and a surprise functional toilet! Many recent updates include new electrical service, high efficiency HVAC with A/C, water heater and sewer line! Deep driveway leads to a detached garage with power. This home has much to offer!

    Zillow last checked:

    Listing updated:

    Listed by:

    Gray Tolson gray@appalachianrealty.com,

    Appalachian Realty Associates

    Bought with:

    Hal Schuelke

    Schuelke Real Estate

    Source: Canopy MLS as distributed by MLS GRID,MLS#: 4214545MLS Logo

    Facts & features

    Interior

    Bedrooms & bathrooms
    • Bedrooms: 2
    • Bathrooms: 1
    • Full bathrooms: 1
    • Main level bedrooms: 2
    Primary bedroom
    • Features: Ceiling Fan(s)
    • Level: Main
    • Area: 121 Square Feet
    • Dimensions: 11' 0" X 11' 0"
    Primary bedroom
    • Level: Main
    Bedroom s
    • Features: Ceiling Fan(s)
    • Level: Main
    • Area: 115.5 Square Feet
    • Dimensions: 10' 6" X 11' 0"
    Bedroom s
    • Level: Main
    Dining room
    • Level: Main
    • Area: 146.02 Square Feet
    • Dimensions: 12' 3" X 11' 11"
    Dining room
    • Level: Main
    Kitchen
    • Level: Main
    • Area: 96.64 Square Feet
    • Dimensions: 13' 4" X 7' 3"
    Kitchen
    • Level: Main
    Living room
    • Level: Main
    • Area: 225.02 Square Feet
    • Dimensions: 18' 3" X 12' 4"
    Living room
    • Level: Main
    Office
    • Level: Main
    • Area: 98.04 Square Feet
    • Dimensions: 12' 0" X 8' 2"
    Office
    • Level: Main
    Heating
    • Electric, Forced Air
    Cooling
    • Central Air, Electric
    Appliances
    • Included: Dishwasher, Gas Range, Microwave, Refrigerator, Washer/Dryer
    • Laundry: In Basement
    Features
    • Attic Other, Pantry, Storage
    • Flooring: Wood
    • Windows: Insulated Windows, Storm Window(s)
    • Basement: Daylight,Interior Entry,Storage Space,Walk-Out Access,Walk-Up Access
    • Attic: Other,Pull Down Stairs
    • Fireplace features: Gas Vented, Insert, Living Room
    Interior area
    • Total structure area: 1,265
    • Total interior livable area: 1,265 sqft
    • Finished area above ground: 1,265
    • Finished area below ground: 0

    Property

    Parking
    • Total spaces: 1
    • Parking features: Driveway
    • Garage spaces: 1
    • Has uncovered spaces: Yes
    Accessibility
    • Accessibility features: Two or More Access Exits
    Features
    • Levels: One
    • Stories: 1
    • Patio & porch: Covered, Rear Porch, Screened
    • Fencing: Back Yard
    • Waterfront features: None
    Lot
    • Size: 0.18 Acres
    • Features: Infill Lot, Rolling Slope, Wooded
    Details
    • Additional structures: Outbuilding
    • Parcel number: 963836277400000
    • Zoning: RM8
    • Special conditions: Standard

    Construction

    Type & style
    • Home type: SingleFamily
    • Architectural style: Bungalow
    • Property subtype: Single Family Residence
    Materials
    • Brick Full, Fiber Cement
    • Roof: Composition
    Condition
    • New construction: No
    • Year built: 1929

    Utilities & green energy

    • Sewer: Public Sewer
    • Water: City
    • Utilities for property: Cable Connected, Electricity Connected

    Community & HOA

    Community
    • Subdivision: Horneyhurst
    Location
    • Region: Asheville
    • Elevation: 2000 Feet

    Financial & listing details

    • Price per square foot: $372/sqft
    • Tax assessed value: $274,000
    • Annual tax amount: $3,010
    • Date on market: 1/20/2025
    • Cumulative days on market: 41 days
    • Listing terms: Cash,Conventional,FHA
    • Electric utility on property: Yes
    • Road surface type: Concrete, Paved

    Price history

    DateEventPrice
    4/11/2025Sold$470,000-3.1%$372/sqft
    Source: Canopy MLS as distributed by MLS GRID #4214545 Report a problem
    2/18/2025Price change$485,000-2%$383/sqft
    Source: Canopy MLS as distributed by MLS GRID #4214545 Report a problem
    1/20/2025Listed for sale$495,000+110.6%$391/sqft
    Source: Canopy MLS as distributed by MLS GRID #4214545 Report a problem
    3/24/2021Listing removed--
    Source: Owner Report a problem
    10/1/2014Listing removed$235,000$186/sqft
    Source: Owner Report a problem
    7/27/2014Listed for sale$235,000+77.4%$186/sqft
    Source: Owner Report a problem
    4/11/2001Sold$132,500$105/sqft
    Source: Public Record Report a problem

    Public tax history

    YearProperty taxesTax assessment
    2025$3,010 +6.3%$274,000
    2024$2,831 +2.6%$274,000
    2023$2,760 +1%$274,000
    2022$2,732 $274,000
    2021$2,732 -1.8%$274,000 +6.2%
    2020$2,782 $258,100
    2019$2,782 $258,100
    2018$2,782 $258,100 +74%
    2017$2,782 -0.9%$148,300
    2016$2,808 +54.1%$148,300
    2015$1,823 +1.2%$148,300
    2014$1,800 $148,300
    2013-- $148,300 -10.4%
    2012-- $165,500
    2011-- $165,500
    2010-- $165,500 +3%
    2009-- $160,700
    2007-- $160,700
    2006-- $160,700 +46.9%
    2005-- $109,400
    2004-- $109,400
    2003-- $109,400
    2002-- $109,400
    Find assessor info on the county website

    Neighborhood: 28806

    Nearby schools

    GreatSchools rating
    Schools provided by the listing agent
    • Elementary: Asheville City
    • Middle: Asheville
    • High: Asheville

    Source: Canopy MLS as distributed by MLS GRID. This data may not be complete. We recommend contacting the local school district to confirm school assignments for this home.

    Get a cash offer in 3 minutes
    Find out how much your home could sell for in as little as 3 minutes with a no-obligation cash offer.
    Estimated market value
    $442,900
    Get a cash offer in 3 minutes
    Find out how much your home could sell for in as little as 3 minutes with a no-obligation cash offer.
    Estimated market value
    $442,900