Picturesque Completely Remodeled Cape Cod on the Largest Lot in Chartwell! Designed for the most discerning buyers, no detail has been overlooked. Newly Refinished Hardwood Floors welcome you into the home and lead to the Magazine-Worthy Kitchen, Featuring Professional-Grade Appliances, Quartz Counters, and an Oversized Custom Island that functions as the heart of the home. The Inviting Family Room off of the Kitchen Features a Cathedral Ceiling with Skylights, Shiplap, a Wood-Burning Fireplace and New Slate Flooring that leads to the Covered Front Patio, as well as the Light-Filled Sunroom. Huge Sunroom is the Perfect Space for Entertaining or Relaxing, with Skylights and Walls of Windows overlooking the Rear Yard Oasis. Low-Slip Slate Flooring takes you to the Outdoor Patio, In-Ground Pool, Built-in Firepit, and and Expansive, Level Tree-Lined and Fully Fenced Grass Yard, thoughtfully designed to take advantage of this unique 1.04 Acre Lot. Upper Level Features 3 Generous Bedrooms and 2 Full Baths, including the Newly Renovated Hall Bath and the Luxurious Spa-Like Primary Bath, Featuring a Custom, Oversized Marble Shower with Frameless Doors, Heated Marble Floors, a Towel Warmer, Skylight, and a Unique Double-Vanity Sink with a Marble Countertop. Lower Level has been Renovated as well, with Luxury Vinyl Plank Flooring Throughout, Custom Built-ins in the Large Rec room, a Sound-Proofed Workout Room, Laundry Room and Plenty of Storage Space. Main Level also Features a Separate Living Room with Built-in Shelving, Bedroom with Adjacent Remodeled Full Bath, as well as a New Mud Room, with Custom Built Lockers, just off of Extra Deep 2-Car Garage. Roof, Windows, HVAC all approximately 10 years old or less. Classic Design with Modern Amenities and Space to Breath & Relax, Close To Chartwell CC, Kinder Park and Blue Ribbon Severna Park Schools!
Sold for $1,280,000
Street View
$1,280,000
138 Drexel Dr, Severna Park, MD 21146
4beds
3,326sqft
Single Family Residence
Built in 1966
1.04 Acres Lot
$1,345,800 Zestimate®
$385/sqft
$4,725 Estimated rent
Home value
$1,345,800
$1.24M - $1.47M
$4,725/mo
Zestimate® history
Owner options
List your home for rent
$4,725/mo
Rent Zestimate®
Find your next renter with Zillow Rental Manager. Plus, with online applications, you can quickly screen prospective tenants – for free.
$4,725/mo
Rent Zestimate®
Refinance and save
$6,318/mo
Est. payment
Refinancing to a lower rate could help reduce your monthly payments and save thousands over the life of the loan.
$6,318/mo
Est. payment
Explore your selling options
Work with a Zillow partner agent
Leverage their expertise and Zillow's premium Showcase listings to get your home seen by more buyers.
Get startedList with your own agent
Get your home in front of millions of buyers by listing it on Zillow.
Learn how to do itSell it yourself
Take full control of how buyers see your home on Zillow by listing For Sale by Owner (FSBO).
List your homeWhat's special
Zillow last checked:
Listing updated:
Listed by:
Eric McPhee 410-804-8432,
Cummings & Co. Realtors,
Listing Team: The Severna Park Team Of Cummings & Co. Realtors
Bought with:
David Orso, 631291
Berkshire Hathaway HomeServices PenFed Realty
Source: Bright MLS,MLS#: MDAA2081734
Facts & features
Interior
Bedrooms & bathrooms
- Bedrooms: 4
- Bathrooms: 3
- Full bathrooms: 3
- Main level bathrooms: 1
- Main level bedrooms: 1
Rooms
- Room types: Living Room, Dining Room, Primary Bedroom, Bedroom 2, Bedroom 3, Bedroom 4, Kitchen, Family Room, Foyer, Sun/Florida Room, Exercise Room, Laundry, Recreation Room, Storage Room, Utility Room, Bathroom 2, Bathroom 3, Primary Bathroom
Basement
- Area: 1170
Heating
- Forced Air, Electric, Oil
Cooling
- Central Air, Ceiling Fan(s), Electric
Appliances
- Included: Microwave, Cooktop, Dishwasher, Refrigerator, Oven, Washer, Dryer, Water Heater, Electric Water Heater
- Laundry: Laundry Room, Mud Room
Features
- Eat-in Kitchen, Kitchen Island, Breakfast Area, Family Room Off Kitchen, Primary Bath(s), Entry Level Bedroom, Upgraded Countertops, Recessed Lighting, Open Floorplan, Ceiling Fan(s), Chair Railings, Crown Molding, Kitchen - Gourmet, Kitchen - Table Space
- Flooring: Hardwood, Slate, Wood
- Doors: French Doors
- Windows: Skylight(s), Window Treatments
- Basement: Full,Finished
- Number of fireplaces: 1
- Fireplace features: Screen
Interior area
- Total structure area: 3,911
- Total interior livable area: 3,326 sqft
- Finished area above ground: 2,741
- Finished area below ground: 585
Property
Parking
- Total spaces: 7
- Parking features: Garage Faces Front, Garage Door Opener, Driveway, Off Street, Attached
- Attached garage spaces: 2
- Uncovered spaces: 5
Accessibility
- Accessibility features: None
Features
- Levels: Three
- Stories: 3
- Exterior features: Play Area
- Has private pool: Yes
- Pool features: In Ground, Private
- Fencing: Full
Lot
- Size: 1.04 Acres
- Features: Landscaped, Private, Backs to Trees
Details
- Additional structures: Above Grade, Below Grade
- Parcel number: 020373090041148
- Zoning: R
- Special conditions: Standard
Construction
Type & style
- Home type: SingleFamily
- Architectural style: Cape Cod
- Property subtype: Single Family Residence
Materials
- Combination, Brick
- Foundation: Block
- Roof: Architectural Shingle
Condition
- Excellent
- New construction: No
- Year built: 1966
- Major remodel year: 2016
Utilities & green energy
- Sewer: On Site Septic
- Water: Public
Community & HOA
Community
- Subdivision: Chartwell
HOA
- Has HOA: No
- Amenities included: Golf Course Membership Available, Pool Mem Avail
Location
- Region: Severna Park
Financial & listing details
- Price per square foot: $385/sqft
- Tax assessed value: $698,733
- Annual tax amount: $8,164
- Date on market: 4/9/2024
- Listing agreement: Exclusive Right To Sell
- Ownership: Fee Simple
Price history
| Date | Event | Price |
|---|---|---|
| 5/7/2024 | Sold | $1,280,000+11.3%$385/sqft |
Source:  Bright MLS #MDAA2081734 Report a problem Bright MLS #MDAA2081734 Report a problem | ||
| 4/10/2024 | Pending sale | $1,149,900+43.7%$346/sqft |
Source: Bright MLS #MDAA2081734 Report a problem | ||
| 9/12/2018 | Sold | $800,000-3%$241/sqft |
Source: Public Record Report a problem | ||
| 7/9/2018 | Price change | $824,900-1.8%$248/sqft |
Source: Cummings & Co. Realtors #1001800690 Report a problem | ||
| 6/7/2018 | Listed for sale | $839,900+30.2%$253/sqft |
Source: Cummings & Co. Realtors #1001800690 Report a problem | ||
| 4/17/2013 | Sold | $645,000+0%$194/sqft |
Source: Public Record Report a problem | ||
| 1/30/2013 | Listed for sale | $644,900+16.8%$194/sqft |
Source: Coldwell Banker Residential Brokerage - Severna Park #AA7999402 Report a problem | ||
| 5/8/2007 | Sold | $552,000+67.3%$166/sqft |
Source: Public Record Report a problem | ||
| 6/22/2000 | Sold | $330,000$99/sqft |
Source: Public Record Report a problem | ||
Public tax history
| Year | Property taxes | Tax assessment |
|---|---|---|
| 2025 | $9,580 +20.9% | $823,333 +13.8% |
| 2024 | $7,923 +3.8% | $723,600 +3.6% |
| 2023 | $7,630 +8.4% | $698,733 +3.7% |
| 2022 | $7,042 +3.8% | $673,867 +3.8% |
| 2021 | $6,782 -0.1% | $649,000 |
| 2020 | $6,789 -0.1% | $649,000 |
| 2019 | $6,795 -3.3% | $649,000 -6.3% |
| 2018 | $7,027 +12.4% | $693,000 +13% |
| 2017 | $6,253 | $613,433 +14.9% |
| 2016 | -- | $533,867 +17.5% |
| 2015 | -- | $454,300 |
| 2014 | -- | $454,300 |
| 2013 | -- | $454,300 -4.2% |
| 2012 | -- | $474,100 |
| 2011 | -- | $474,100 |
| 2010 | -- | $474,100 -24.9% |
| 2009 | -- | $631,700 +12.3% |
| 2008 | -- | $562,692 +14% |
| 2007 | -- | $493,686 +16.2% |
| 2006 | -- | $424,680 +9% |
| 2005 | -- | $389,592 +9.9% |
| 2004 | -- | $354,506 +11% |
| 2003 | -- | $319,420 +13.7% |
| 2002 | -- | $280,836 +15.9% |
| 2001 | -- | $242,253 |
Find assessor info on the county website
Neighborhood: 21146
Nearby homes
- $5,233-- bd-- ba-- sqft138 Drexel Dr, Millersville, MD 21108Off Market
- $1,035,0004 bd3 ba3.4k sqft142 Drexel Dr, Severna Park, MD 21146Sold
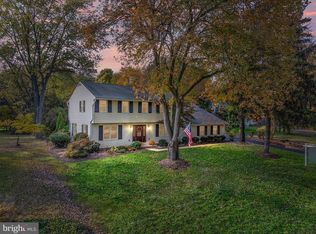
- $1,046,6004 bd3 ba2.8k sqft140 Drexel Dr, Severna Park, MD 21146Off Market
- $775,3005 bd3 ba3k sqft136 Drexel Dr, Millersville, MD 21108Off Market
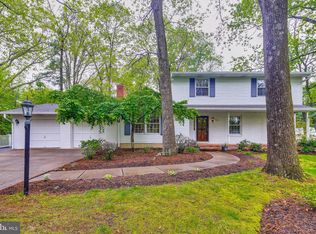
- $771,700-- bd2 ba1.9k sqft144 Drexel Dr, Severna Park, MD 21146Off Market
- $763,400-- bd2 ba2k sqft137 1/2 Downing Dr, Severna Park, MD 21146Off Market
- $797,900-- bd1 ba2.5k sqft416 Saint Ives Dr, Severna Park, MD 21146Off Market
- $652,300-- bd2 ba1.9k sqft137 Drexel Dr, Millersville, MD 21108Off Market
Nearby schools
GreatSchools rating
- 10/10Benfield Elementary SchoolGrades: PK-5Distance: 1.2 mi
- 10/10Severna Park Middle SchoolGrades: 6-8Distance: 1.1 mi
- 9/10Severna Park High SchoolGrades: 9-12Distance: 2.7 mi
Schools provided by the listing agent
- Elementary: Benfield
- Middle: Severna Park
- High: Severna Park
- District: Anne Arundel County Public Schools
Source: Bright MLS. This data may not be complete. We recommend contacting the local school district to confirm school assignments for this home.
Get a cash offer in 3 minutes
Find out how much your home could sell for in as little as 3 minutes with a no-obligation cash offer.
Estimated market value
$1,345,800
Get a cash offer in 3 minutes
Find out how much your home could sell for in as little as 3 minutes with a no-obligation cash offer.
Estimated market value
$1,345,800
- Maryland
- Anne Arundel County
- Severna Park
- 21146
- 138 Drexel Dr
Nearby cities
Nearby zip codes
Other Severna Park Topics
