Skip main navigation
Off market
  • $511,000

    138 Dry Kiln Ct, Johnson City, TN 37615

    3beds
    2,397sqft
    Single Family Residence
    Built in ----
    -- sqft lot
    $511,000 Zestimate®
    $213/sqft
    $2,554 Estimated rent

    Home value

    $511,000

    $485,000 - $537,000

    $2,554/mo

    Zestimate® history
    Loading
    Loading...

    Owner options

    List your home for rent

    $2,554/mo

    Rent Zestimate®

    Find your next renter with Zillow Rental Manager. Plus, with online applications, you can quickly screen prospective tenants – for free.

    Learn more

    $2,554/mo

    Rent Zestimate®

    Refinance and save

    $3,017/mo

    Est. payment

    Refinancing to a lower rate could help reduce your monthly payments and save thousands over the life of the loan.

    See today's rates

    $3,017/mo

    Est. payment

    Explore your selling options

    Work with a Zillow partner agent

    Leverage their expertise and Zillow's premium Showcase listings to get your home seen by more buyers.

    Get started

    List with your own agent

    Get your home in front of millions of buyers by listing it on Zillow.

    Learn how to do it

    Sell it yourself

    Take full control of how buyers see your home on Zillow by listing For Sale by Owner (FSBO).

    List your home

    What's special

    Oversized family roomMain level primary suiteCustom tile showerOpen floor planTiled backsplashSplit bedroom designAdditional storage space

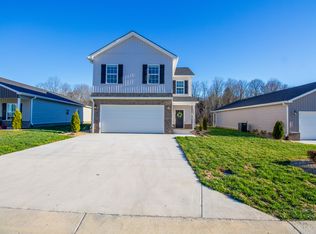
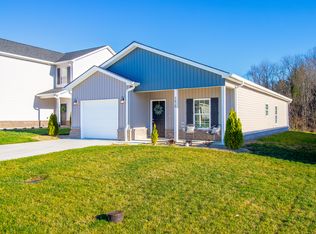
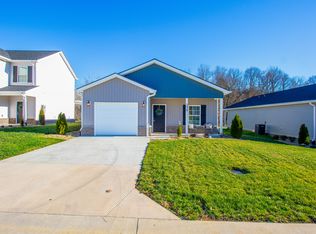
    Stunning new construction located in the heart of Gray! The maple plan offers 2,400 finished sq ft with 3 bedrooms, 3 bathrooms and 2 living spaces! This gorgeous home boasts an open floor plan with a split bedroom design and is conveniently located in Cedar Mill Subdivision. You will be WOW'd the moment you walk in the large, open living room featuring soaring vaulted ceilings and floor to ceiling shiplap natural gas fireplace. The kitchen is every chef's dream with an abundance of shaker style cabinetry (soft close doors and drawers), quartz countertops, stainless appliances (gas range), and tiled backsplash. The main level primary suite will impress with its dual vanity sinks, custom tile shower, quartz countertops, and a large walk in closet with laminate shelving. For added privacy, an additional bedroom is located on the other side of the home and offers ample closet space. A 2nd full bathroom, laundry room and 2 car garage complete the main level. The basement is partially finished with a large 3rd bedroom with walk in closet, oversized family room and a 3rd full bathroom. As well as additional storage space. Unwind in the evenings on the covered back deck overlooking the backyard. Cedar Mill is brand new and conveniently located to I-26, restaurants, schools and shopping. This home features natural gas (tankless water heater, range, and fireplace) and solid surface flooring throughout- No carpet! Lawncare is included!

    This property is not currently displayed as for sale or rent on Zillow. This may be different from what's on other websites or public sources.
    Zillow last checked:

    Listing updated:

    Source: Zillow Rentals

    Facts & features

    Interior

    Bedrooms & bathrooms
    • Bedrooms: 3
    • Bathrooms: 3
    • Full bathrooms: 3
    Heating
    • Forced Air
    Cooling
    • Central Air
    Appliances
    • Included: Dishwasher, Dryer, Freezer, Microwave, Oven, Refrigerator, Washer
    • Laundry: In Unit
    Features
    • Walk In Closet
    • Flooring: Hardwood
    Interior area
    • Total interior livable area: 2,397 sqft

    Property

    Parking
    • Parking features: Attached
    • Has attached garage: Yes
    • Details: Contact manager
    Features
    • Exterior features: Heating system: Forced Air, Lawn Care included in rent, Walk In Closet
    Details
    • Parcel number: 012a D 027.00

    Construction

    Type & style
    • Home type: SingleFamily
    • Property subtype: Single Family Residence

    Community & HOA

    Community
    • Deposit fee: $1,600
    • Application fee: $35
    Location
    • Region: Johnson City

    Financial & listing details

    • Price per square foot: $213/sqft
    • Date on market: 4/21/2026
    • Lease term: 1 Year

    Price history

    DateEventPrice
    5/22/2026Listing removed$3,195$1/sqft
    Source: Zillow Rentals Report a problem
    4/21/2026Listed for rent$3,195$1/sqft
    Source: Zillow Rentals Report a problem
    3/10/2026Listing removed$3,195$1/sqft
    Source: Zillow Rentals Report a problem
    3/3/2026Listing removed$524,900$219/sqft
    Source: TVRMLS #9981180 Report a problem
    2/24/2026Pending sale$524,900$219/sqft
    Source: TVRMLS #9981180 Report a problem
    2/18/2026Listed for rent$3,195$1/sqft
    Source: Zillow Rentals Report a problem
    1/26/2026Price change$524,900-0.9%$219/sqft
    Source: TVRMLS #9981180 Report a problem
    10/10/2025Price change$529,900-3.6%$221/sqft
    Source: TVRMLS #9981180 Report a problem
    9/24/2025Price change$549,900-4.3%$229/sqft
    Source: TVRMLS #9981180 Report a problem
    6/5/2025Listed for sale$574,900$240/sqft
    Source: TVRMLS #9981180 Report a problem

    Public tax history

    Tax history is unavailable.

    Neighborhood: 37615

    Nearby schools

    GreatSchools rating
    Get a cash offer in 3 minutes
    Find out how much your home could sell for in as little as 3 minutes with a no-obligation cash offer.
    Estimated market value
    $511,000
    Get a cash offer in 3 minutes
    Find out how much your home could sell for in as little as 3 minutes with a no-obligation cash offer.
    Estimated market value
    $511,000