Immediate Occupancy.
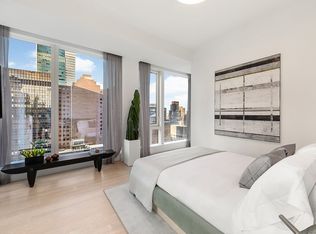
Stunning with triple exposures facing north, east, and south, this 1,189 square foot corner one bedroom, one and half bathroom residence envisioned by Champalimaud Design offers gorgeous views of the East River and the Manhattan skyline through floor-to-ceiling glass windows. Striking white oak flooring flooring leads into the well-proportioned entertaining space. The kitchen is a refined mix of material and textures, with streamlined custom white oak millwork and Capri marble, along with all Gaggenau appliances including a 5-burner gas cooktop range, microwave convection oven, deep sink and garbage disposal. This residence is perfect for entertaining and features an exceptional powder room which features a dramatically veined Nero Maquina vanity countertop, ebony stained oak quarter cut wood veneer vanity and Nero Maquina floors. An eye-catching Cobalt Flash marble wet wall, Dornbracht fixtures and a Kohler Corbelle toilet offers a striking contrast against the dark woods and stones.
The southeastern facing corner primary bedroom features a large walk-in closet and a luxurious primary bathroom. The serene en-suite primary bathroom offers an enclosed shower, marble-clad tub and custom designed white oak, rift-cut wood veneer vanity millwork with Marno Illusion countertops. The built-in medicine cabinet is complemented by Dornbracht fixtures, Kohler sink and a Kohler Corbelle toilet. Bianco Dolomiti radiant heated marble floors provides a spa-like retreat. Generous ceiling heights and a Nest Learning Thermostat, coat closet and Bosch front-load washer and dryer complete this extraordinary home.
Pelli Clarke Pelli and Champaulimaud are globally recognized design firms that set a standard for superior living. The luxurious residences are opulent canvasses showcasing various perspectives: 360 degree views, river to river, Central Park, downtown landmarks to uptown skyline.
The complete terms are in an offering plan available from the Sponsor (File No: CD17-0203)
Sold
$2,523,625
138 E 50th St #49B, New York, NY 10022
1beds
1,189sqft
Condominium
Built in 2019
-- sqft lot
$2,423,900 Zestimate®
$2,122/sqft
$8,424 Estimated rent
Home value
$2,423,900
$2.23M - $2.64M
$8,424/mo
Zestimate® history
Owner options
List your home for rent
$8,424/mo
Rent Zestimate®
Find your next renter with Zillow Rental Manager. Plus, with online applications, you can quickly screen prospective tenants – for free.
$8,424/mo
Rent Zestimate®
Refinance and save
$18,022/mo
Est. payment
Refinancing to a lower rate could help reduce your monthly payments and save thousands over the life of the loan.
$18,022/mo
Est. payment
Explore your selling options
Work with a Zillow partner agent
Leverage their expertise and Zillow's premium Showcase listings to get your home seen by more buyers.
Get startedList with your own agent
Get your home in front of millions of buyers by listing it on Zillow.
Learn how to do itSell it yourself
Take full control of how buyers see your home on Zillow by listing For Sale by Owner (FSBO).
List your homeWhat's special
Floor-to-ceiling glass windowsCustom white oak millworkGaggenau appliancesPowder roomLuxurious primary bathroomCoat closetNest learning thermostat
Zillow last checked:
Listing updated:
Listed by:
Bertrand Buchin,
Douglas Elliman,
Joan Swift
Source: StreetEasy,MLS#: S1740196
Facts & features
Interior
Bedrooms & bathrooms
- Bedrooms: 1
- Bathrooms: 2
- Full bathrooms: 1
- 1/2 bathrooms: 1
Rooms
- Room types: Bike Room, Childrens Playroom, Media Room, Package Room
Interior area
- Total structure area: 1,189
- Total interior livable area: 1,189 sqft
Property
Parking
- Parking features: Garage
- Has garage: Yes
Features
- Patio & porch: Other
- Exterior features: Garden
- Pool features: Swimming Pool
Details
- Parcel number: 013041202
- Special conditions: Sponsor Unit
Construction
Type & style
- Home type: Condo
- Property subtype: Condominium
Condition
- Year built: 2019
Community & HOA
Community
- Features: Full Time Doorman
- Security: Full-Time Doorman
- Subdivision: Turtle Bay
HOA
- Has HOA: Yes
- Amenities included: Fitness Center, Elevator(s), Concierge
- Services included: Maintenance
- HOA fee: $2,375 monthly
Location
- Region: New York
Financial & listing details
- Price per square foot: $2,122/sqft
- Tax assessed value: $478,450
- Annual tax amount: $24,600
- Date on market: 10/16/2024
Price history
| Date | Event | Price |
|---|---|---|
| 12/9/2024 | Sold | $2,523,625-8.2%$2,122/sqft |
Source: Public Record Report a problem | ||
| 11/4/2024 | Contingent | $2,750,000$2,313/sqft |
Source: StreetEasy #S1740196 Report a problem | ||
| 10/16/2024 | Listed for sale | $2,750,000$2,313/sqft |
Source: StreetEasy #23128731 Report a problem | ||
Public tax history
| Year | Property taxes | Tax assessment |
|---|---|---|
| 2025 | $24,802 +2% | $215,303 +6.3% |
| 2024 | $24,315 +2.6% | $202,514 +4.5% |
| 2023 | $23,690 | $193,761 -0.4% |
| 2022 | -- | $194,567 +4.6% |
| 2021 | -- | $185,933 -5% |
| 2020 | -- | $195,671 |
Find assessor info on the county website
Neighborhood: Turtle Bay
Nearby homes
- $47,387,303-- bd1 ba216k sqft138 E 50th St, New York, NY 10022Off Market

- $340,8301 bd1 ba847 sqft138 E 50th St APT 12B, New York, NY 10022Off Market

- $1,280,9001 bd2 ba847 sqft138 E 50th St APT 14B, New York, NY 10022Off Market
- $2,250,0002 bd2 ba1.3k sqft138 E 50th St APT 14C, New York, NY 10022Sold
- $2,367,5002 bd2 ba1.2k sqft138 E 50th St APT 15D, New York, NY 10022Off Market
- $2,575,0002 bd2 ba1.3k sqft138 E 50th St #16C, New York, NY 10022Sold
- $2,319,1002 bd2 ba1.3k sqft138 E 50th St #17C, New York, NY 10022Off Market
- $2,175,0002 bd2 ba1.2k sqft138 E 50th St #17D, New York, NY 10022Sold
- $2,381,4002 bd2 ba1.3k sqft138 E 50th St APT 19C, New York, NY 10022Off Market
Nearby schools
GreatSchools rating
- 8/10Ps 59 Beekman Hill InternationalGrades: PK-5Distance: 0.4 mi
- 8/10Jhs 104 Simon BaruchGrades: 6-8Distance: 1.5 mi
- 8/10Art and Design High SchoolGrades: 9-12Distance: 0.4 mi
- New York
- New York County
- New York
- 10022
- Manhattan
- Turtle Bay
- 138 E 50th St Unit 49B
Nearby cities
Nearby neighborhoods
Nearby zip codes
Other New York Topics
