Skip main navigation
Off market
  • $2,315,500

    138 E 50th St APT 12A, New York, NY 10022

    2beds
    1,446sqft
    Apartment
    Built in ----
    -- sqft lot
    $2,315,500 Zestimate®
    $1,601/sqft
    $8,844 Estimated rent

    Home value

    $2,315,500

    $2.13M - $2.52M

    $8,844/mo

    Zestimate® history
    Loading
    Loading...

    Owner options

    List your home for rent

    $8,844/mo

    Rent Zestimate®

    Find your next renter with Zillow Rental Manager. Plus, with online applications, you can quickly screen prospective tenants – for free.

    Learn more

    $8,844/mo

    Rent Zestimate®

    Refinance and save

    $14,155/mo

    Est. payment

    Refinancing to a lower rate could help reduce your monthly payments and save thousands over the life of the loan.

    See today's rates

    $14,155/mo

    Est. payment

    Explore your selling options

    Work with a Zillow partner agent

    Leverage their expertise and Zillow's premium Showcase listings to get your home seen by more buyers.

    Get started

    List with your own agent

    Get your home in front of millions of buyers by listing it on Zillow.

    Learn how to do it

    Sell it yourself

    Take full control of how buyers see your home on Zillow by listing For Sale by Owner (FSBO).

    List your home

    What's special

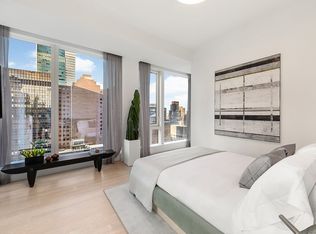
    Floor-to-ceiling windowsCustom white oak millworkEn-suite primary bedroomWalk-in closetLuxurious five-fixture bathNest learning thermostatDeep soaking tub

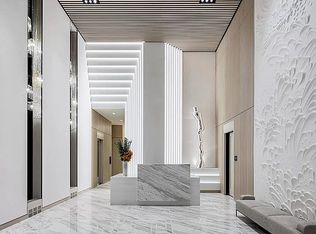
    This 2-bedroom, 2.5-bath residence is not to be missed! Featuring floor-to-ceiling windows, this picturesque home offers an open living and dining layout with white oak flooring throughout, and a chef's kitchen appointed with Capri marble countertops, backsplash, and a waterfall island with seating. The kitchen is seamlessly integrated with custom white oak millwork, a full Gaggenau appliance package, wine refrigerator, and Dornbracht fixtures. The en-suite primary bedroom boasts a walk-in closet and a luxurious five-fixture bath, complete with Bianco Dolomiti radiant heated floors, an enclosed shower, deep soaking tub, separate Kohler tub with Marno Illusion marble accents, and a custom vanity with white oak, rift-cut wood veneer millwork, and Kallista sink. Additional features include a Nest learning thermostat and an in-unit Bosch washer/dryer, rounding out this exceptional home. Designed by Pelli Clarke Pelli Architects, The Centrale, a new development built in 2019, features a full-time doorman and concierge, a formal great/club room for casual gatherings, private dining space for 10 (with catering kitchen available for residents to host lively dinner events), conference room, 75' swimming pool and state-of-the-art fitness center with yoga studio. The neighborhood is brimming with renowned restaurants (with the Four Seasons Restaurant located at the Centrale) and bars, and close proximity to major subway lines (4,5,6,7,E,M,L). Management Application Fees (Strictly with building management - landlord/broker does not receive any part of these fees) Single Application Initiation Fee - $120 Application Fee - $700 ($750 w/o broker) Background report Fee - $125 per applicant (additional $75 for criminal check if required by the Board) Move-in Fee - $1,000 Move-in Deposit (Refundable) - $1,000 Digital Submission Fee - $65 (new resident) App Admin Fee - 5% of Total (excluding Digital Submission & Initiation Fees) Move-out Fee (due when moving out)- $1,000 Move-out Deposit (refundable - due when moving out) - $1,000

    This property is off market, which means it's not currently listed for sale or rent on Zillow. This may be different from what's available on other websites or public sources.

    Zillow last checked:

    Listing updated:

    Source: Zillow Rentals

    Facts & features

    Interior

    Bedrooms & bathrooms
    • Bedrooms: 2
    • Bathrooms: 3
    • Full bathrooms: 2
    • 1/2 bathrooms: 1
    Appliances
    • Included: Dishwasher, Dryer, Washer
    • Laundry: In Unit
    Features
    • Elevator, Storage, View
    • Flooring: Hardwood
    Interior area
    • Total interior livable area: 1,446 sqft

    Property

    Parking
    • Parking features: Garage, Valet
    • Has garage: Yes
    • Details: Contact manager
    Features
    • Exterior features: Bicycle storage, Broker Exclusive, Childrens Playroom, Concierge, Fios Available, Garden, Live In Super, Locker Cage, Media Room, Package Receiving, Parking, Public Outdoor Space, Roofdeck
    • Has view: Yes
    • View description: City View
    Details
    • Parcel number: 013041106

    Construction

    Type & style
    • Home type: Apartment
    • Property subtype: Apartment

    Community & HOA

    Community
    • Features: Fitness Center, Gated, Pool
    HOA
    • Amenities included: Fitness Center, Pool
    Location
    • Region: New York

    Financial & listing details

    • Price per square foot: $1,601/sqft
    • Tax assessed value: $581,861
    • Annual tax amount: $30,162
    • Date on market: 9/4/2025
    • Date available: 11/01/2025
    • Lease term: Contact For Details

    Price history

    DateEventPrice
    9/24/2025Listing removed$10,000$7/sqft
    Source: Zillow Rentals Report a problem
    9/4/2025Listed for rent$10,000$7/sqft
    Source: Zillow Rentals Report a problem
    5/6/2021Sold$2,300,000$1,591/sqft
    Source: Public Record Report a problem

    Public tax history

    YearProperty taxesTax assessment
    2025$30,162 +3%$261,837 +6.3%
    2024$29,274 +3.7%$246,283 +4.5%
    2023$28,229 $235,639 -0.4%
    2022-- $236,619 +4.6%
    2021-- $226,120 -5%
    2020-- $237,962
    Find assessor info on the county website

    Neighborhood: Turtle Bay

    Nearby schools

    GreatSchools rating