HUGE 3 BR, 4 full bath + private valet parking spot
Be the first to live in this spectacular full floor residence at the Centrale. Privacy, space, convenience and unobstructed 360 degree views.
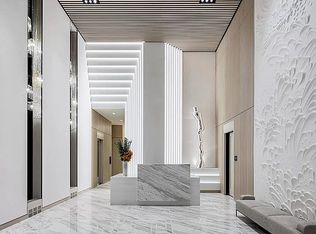
From the beautiful yet intimate lobby, up to your own private landing, and then into your 3 bedroom 4 full bath 2756
sq ft home.
The western views over midtown and all the way across the Hudson river are what you see as you enter the great room. Pivot to the right and you are looking North across Central Park all the way up past the GW Bridge. The tremendous breadth of the windows gives continual light and ever-changing views from every room. The 4th bedroom has been opened to allow for even more gracious entertaining space or use it as a library. The guest bath is a 4th full bath accessible from all of the public spaces. 10 ft ceilings and floor to ceiling windows throughout make the space feel so gracious and bright.
The huge custom designed kitchen features an extra-large counter island made of Capri marble that seats 5 and custom white oak millwork with generously sized top of the line Gaggenau appliances, including side by side full-size fridge & freezer, under the counter wine refrigerator, 2 under the counter beverage drawers and 2 dishwashers. Tons of space to cook, dine and entertain in comfort and style. Sit at the kitchen island and feel as though you can reach out and touch the Chrysler Building! The Southern light and views of the whole city and East river are magnificent!
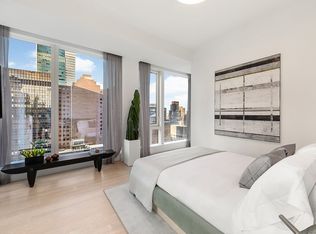
The three bedrooms are all located off a traditional bedroom hall. The primary bedroom with 10 ft floor to ceiling windows facing East and North is true serenity. There is an extra-large WIC, five-fixture bath with Bianco Dolomiti slabs, radiant heated flooring, an enclosed shower, and a Victoria + Albert free-standing tub that overlooks the river. A custom double vanity with white oak, rift-cut wood veneer millwork, and Marno Illusion countertops is completed with a built-in medicine cabinet, Kallista Sink and Dornbracht Fixtures.
There are two additional well sized en-suite bedrooms featuring floor to ceiling windows with open views to the east, south, or north.
A Nest Learning Thermostat and separate laundry room with Bosch washer and dryer and a ton of storage complete this elegant residence.
Additionally TR61 comes with a dedicated storage cage & a valet parking spot in the building, both at no additional charge.
Pets on a case by case basis.
The Centrale offers: a private porte-cochere, a formal Great Room, Private Dining Room with Catering Kitchen, Club Room, and an all-season Club Terrace. All can be reserved and are perfect for entertaining. The state-of-the-art fitness center overlooks a 75' lap pool next to a yoga room. FT concierge and door staff, live-in resident manager, and FT handyman. Located moments from multiple subway lines.
Fees Listed below
Building/management fees:
Tenant Application Fee $700
Tenant Credit Check Fee $125 per applicant, additional $75 criminal background check per applicant if requested by the board.
Tenant Move in deposit (refundable) $1000
Tenant Move in fee $1000
Processing fees Domicile
Tenant Domecile 5% processing fee of above charges
Tenant $120 application initiation fee
Fees owed to Landlord:
1st month's rent
Security deposit (1 month's rent)
Pet deposit $1000
Late Fee: $50 per month
Sold for $6,295,000
$6,295,000
138 E 50th St #Tr61, New York, NY 10022
3beds
2,756sqft
Apartment
Built in ----
-- sqft lot
$6,339,400 Zestimate®
$2,284/sqft
$-- Estimated rent
Home value
$6,339,400
$5.90M - $6.78M
Not available
Zestimate® history
Owner options
List your home for rent
Find your next renter with Zillow Rental Manager. Plus, with online applications, you can quickly screen prospective tenants – for free.
Refinance and save
$40,571/mo
Est. payment
Refinancing to a lower rate could help reduce your monthly payments and save thousands over the life of the loan.
$40,571/mo
Est. payment
Explore your selling options
Work with a Zillow partner agent
Leverage their expertise and Zillow's premium Showcase listings to get your home seen by more buyers.
Get startedList with your own agent
Get your home in front of millions of buyers by listing it on Zillow.
Learn how to do itSell it yourself
Take full control of how buyers see your home on Zillow by listing For Sale by Owner (FSBO).
List your homeWhat's special
Custom white oak millworkPrivate landingBeautiful yet intimate lobbyNest learning thermostatBuilt-in medicine cabinetTon of storageAll-season club terrace
Zillow last checked:
Listing updated:
Source: Zillow Rentals
Facts & features
Interior
Bedrooms & bathrooms
- Bedrooms: 3
- Bathrooms: 4
- Full bathrooms: 4
Cooling
- Central Air
Appliances
- Included: Dishwasher, Dryer, Washer
- Laundry: In Unit
Features
- Elevator, Storage, View
- Flooring: Hardwood
Interior area
- Total interior livable area: 2,756 sqft
Property
Parking
- Parking features: Garage, Valet
- Has garage: Yes
- Details: Contact manager
Features
- Exterior features: Bicycle storage, Broker Exclusive, Childrens Playroom, Cold Storage, Concierge, Fios Available, Garden, Live In Super, Locker Cage, Media Room, Package Receiving, Parking, Public Outdoor Space, Recreation Facilities, Roofdeck, View Type: Skyline View, Waterview
- Has view: Yes
- View description: City View, Park View
Details
- Parcel number: 013041216
Construction
Type & style
- Home type: Apartment
- Property subtype: Apartment
Community & HOA
Community
- Features: Fitness Center, Gated, Pool
HOA
- Amenities included: Fitness Center, Pool
Location
- Region: New York
Financial & listing details
- Price per square foot: $2,284/sqft
- Tax assessed value: $1,108,997
- Annual tax amount: $57,488
- Date on market: 12/1/2025
- Date available: 12/01/2025
- Lease term: Contact For Details
Price history
| Date | Event | Price |
|---|---|---|
| 12/19/2025 | Listing removed | $34,000$12/sqft |
Source: Zillow Rentals Report a problem | ||
| 12/1/2025 | Listed for rent | $34,000$12/sqft |
Source: Zillow Rentals Report a problem | ||
| 11/26/2025 | Sold | $6,295,000-21.2%$2,284/sqft |
Source: Public Record Report a problem | ||
| 1/25/2023 | Listing removed | -- |
Source: StreetEasy Report a problem | ||
| 1/6/2023 | Listed for sale | $7,985,000$2,897/sqft |
Source: StreetEasy #22169587 Report a problem | ||
Public tax history
| Year | Property taxes | Tax assessment |
|---|---|---|
| 2025 | $57,488 +2% | $499,049 +6.3% |
| 2024 | $56,359 +2.6% | $469,404 +4.5% |
| 2023 | $54,911 | $449,117 -0.4% |
| 2022 | -- | $450,985 +4.6% |
| 2021 | -- | $430,974 -5% |
| 2020 | -- | $453,544 |
Find assessor info on the county website
Neighborhood: Turtle Bay
Nearby homes
- $47,387,303-- bd1 ba216k sqft138 E 50th St, New York, NY 10022Off Market

- $340,8301 bd1 ba847 sqft138 E 50th St APT 12B, New York, NY 10022Off Market
- $1,255,8001 bd2 ba847 sqft138 E 50th St APT 14B, New York, NY 10022Off Market
- $2,168,5002 bd2 ba1.3k sqft138 E 50th St APT 14C, New York, NY 10022Off Market
- $2,321,1002 bd2 ba1.2k sqft138 E 50th St APT 15D, New York, NY 10022Off Market
- $2,414,5002 bd2 ba1.3k sqft138 E 50th St #16C, New York, NY 10022Off Market
- $2,285,5002 bd2 ba1.3k sqft138 E 50th St #17C, New York, NY 10022Off Market
- $2,175,0002 bd2 ba1.2k sqft138 E 50th St #17D, New York, NY 10022Sold
- $2,336,6002 bd2 ba1.3k sqft138 E 50th St APT 19C, New York, NY 10022Off Market
Nearby schools
GreatSchools rating
- 8/10Ps 59 Beekman Hill InternationalGrades: PK-5Distance: 0.4 mi
- 8/10Jhs 104 Simon BaruchGrades: 6-8Distance: 1.5 mi
- 8/10Art and Design High SchoolGrades: 9-12Distance: 0.4 mi
