Skip main navigation
Off market
  • $15,407,900

    138 E 65th St, New York, NY 10065

    5beds
    5,120sqft
    SingleFamily
    Built in 1899
    2,008 Square Feet Lot
    $15,407,900 Zestimate®
    $3,009/sqft
    $9,110 Estimated rent

    Home value

    $15,407,900

    $13.56M - $17.41M

    $9,110/mo

    Zestimate® history
    Loading
    Loading...

    Owner options

    List your home for rent

    $9,110/mo

    Rent Zestimate®

    Find your next renter with Zillow Rental Manager. Plus, with online applications, you can quickly screen prospective tenants – for free.

    Learn more

    $9,110/mo

    Rent Zestimate®

    Refinance and save

    $95,533/mo

    Est. payment

    Refinancing to a lower rate could help reduce your monthly payments and save thousands over the life of the loan.

    See today's rates

    $95,533/mo

    Est. payment

    Explore your selling options

    Work with a Zillow partner agent

    Leverage their expertise and Zillow's premium Showcase listings to get your home seen by more buyers.

    Get started

    List with your own agent

    Get your home in front of millions of buyers by listing it on Zillow.

    Learn how to do it

    Sell it yourself

    Take full control of how buyers see your home on Zillow by listing For Sale by Owner (FSBO).

    List your home

    What's special

    Brownstone facade bay windowLeather-clad commercial elevatorSmall refrigeratorFully finished basementWet barCozy windowed denCustom walnut cabinetry

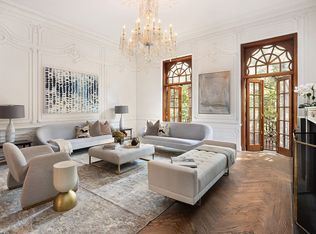
    138 East 65th Street is an impeccably built, triple mint condition approximately 6,000 SF, six (6) floor 20-foot wide elevator brownstone that can accommodate 5 or 6 bedrooms, has 6 full baths, 2 half baths, six distinct entertaining areas as well as a separate 20' x 44' hardscaped and lushly landscaped garden. The brownstone facade bay window is embellished with copper that has a rich green patina. This home feels both warm and welcoming for everyday life and also thoughtfully designed for grand scale entertaining. One would be challenged to find a home on the market of such exquisite detail and build quality. The graceful arrival to the home begins by passing through a double doored entry foyer and into a generous sitting room with a cozy windowed banquette. This room is accented by a unique peacock feathered wallpaper by F. Schumacher. Holly Hunt light fixtures adorn the walls and ceilings throughout the home. In the rear of the garden level is a large eat-in chef's kitchen by Smallbone with custom walnut cabinetry and Calacatta marble. Outdoor features include a fully integrated kitchen with gas powered grill, irrigation for plantings, a gas powered stone fire pit, and blue stone pavers with automatic snow melt underfoot. In addition to a leather-clad commercial elevator which accesses all floors, a custom leather-wrapped handrail guides your journey throughout the home. The hardwood floors throughout are custom hand-scraped walnut with radiant heat (warm board). Upstairs on the parlor level is a stunning entertaining floor. This massive living room with 10'8" ceilings is enhanced by an oversized limestone mantle fireplace and a pair of steel casement-style French doors offering garden views and leading out to a terrace running the width of the house. Through another stylish wet bar is a gorgeous library or dining room trimmed with leather wrapped wallpaper by Ralph Lauren and custom walnut millwork. The third floor is dedicated to the primary suite. The large bedroom with a trio of Juliet balconies overlooks the garden. A five fixture marble bathroom with steam shower connects to a chic dressing room with a gas fireplace encased in a limestone mantle. Ascending to the fourth floor are three additional bedrooms. The two bedrooms in the rear share a marble bath with double vanity and the larger bedroom features an ensuite bath and additional bay window. A skylit top floor includes a wonderfully bright media room outfitted with a small kitchen with a sink, dishwasher, built-in espresso machine and small refrigerator. In the fully finished basement is a cozy windowed den with a wet bar, perfect for a downstairs media room or additional entertaining space. The house is fully sprinklered throughout, includes a dual gas boiler, multi-zoned central HVAC, Lutron lighting and shades, central vacuum system and sophisticated security system. The Kemper roof has a resin-based waterproofing system. There is large temperature controlled storage room that can accommodate bikes, skis, extra luggage or any other dry storage items you'd prefer outside the home. 138 East 65th Street is a short distance from Central Park, Madison Avenue shopping, upscale dining as well as midtown Manhattan.

    This property is off market, which means it's not currently listed for sale or rent on Zillow. This may be different from what's available on other websites or public sources.
    Facts & features

    Interior

    Bedrooms & bathrooms
    • Bedrooms: 5
    • Bathrooms: 8
    • Full bathrooms: 6
    • 1/2 bathrooms: 2
    Cooling
    • Central
    Appliances
    • Included: Dishwasher, Dryer, Washer
    Interior area
    • Total interior livable area: 5,120 sqft

    Property

    Lot
    • Size: 2,008 Square Feet
    Details
    • Parcel number: 013990047

    Construction

    Type & style
    • Home type: SingleFamily
    Condition
    • Year built: 1899

    Community & HOA

    Location
    • Region: New York

    Financial & listing details

    • Price per square foot: $3,009/sqft
    • Tax assessed value: $10,441,000
    • Annual tax amount: $108,265

    Price history

    DateEventPrice
    5/4/2023Listing removed--
    Source: StreetEasy Report a problem
    3/16/2023Pending sale$16,995,000$3,319/sqft
    Source: StreetEasy Report a problem
    2/2/2023Listed for sale$16,995,000$3,319/sqft
    Source: StreetEasy Report a problem
    10/12/2022Listing removed--
    Source: StreetEasy Report a problem
    9/7/2022Listed for sale$16,995,000-15%$3,319/sqft
    Source: StreetEasy Report a problem
    7/14/2022Listing removed--
    Source: StreetEasy Report a problem
    3/28/2022Price change$20,000,000-9.1%$3,906/sqft
    Source: StreetEasy Report a problem
    12/28/2021Listed for sale$22,000,000+120%$4,297/sqft
    Source: StreetEasy Report a problem
    4/6/2012Sold$10,000,000-8.7%$1,953/sqft
    Source: Public Record Report a problem
    3/8/2012Listed for sale$10,950,000$2,139/sqft
    Source: BHSR BROWN HARRIS STEVENS REBNY Report a problem
    3/2/2012Pending sale$10,950,000$2,139/sqft
    Source: STRI STRIBLING & ASSOCIATES REBNY Report a problem
    1/12/2012Price change$10,950,000-8.4%$2,139/sqft
    Source: STRI STRIBLING & ASSOCIATES REBNY Report a problem
    1/11/2012Listing removed$30,000$6/sqft
    Source: STRIBLING & ASSOCIATES Report a problem
    9/16/2011Listed for rent$30,000$6/sqft
    Source: STRI STRIBLING & ASSOCIATES REBNY Report a problem
    6/27/2011Price change$11,950,000-7.7%$2,334/sqft
    Source: STRI STRIBLING & ASSOCIATES REBNY Report a problem
    3/2/2011Price change$12,950,000+107916566.7%$2,529/sqft
    Source: STRI STRIBLING & ASSOCIATES REBNY Report a problem
    2/25/2011Price change$12-100%
    Source: STRI STRIBLING & ASSOCIATES REBNY Report a problem
    1/9/2011Price change$12,950,000-10.7%$2,529/sqft
    Source: STRI STRIBLING & ASSOCIATES REBNY Report a problem
    10/15/2010Price change$14,500,000+12%$2,832/sqft
    Source: BHSR BROWN HARRIS STEVENS REBNY Report a problem
    10/10/2010Price change$12,950,000-10.7%$2,529/sqft
    Source: STRI STRIBLING & ASSOCIATES REBNY Report a problem
    6/27/2010Listed for sale$14,500,000$2,832/sqft
    Source: BHSR BROWN HARRIS STEVENS REBNY Report a problem

    Public tax history

    YearProperty taxesTax assessment
    2025$108,265 +5.9%$626,460 +15.2%
    2024$102,205 +2.5%$544,020 -16.4%
    2023$99,756 $650,820 -5.7%
    2022-- $690,240 -3.4%
    2021-- $714,420 +11.4%
    2020-- $641,280 -7.7%
    2019$89,759 +4.8%$694,860 +69.8%
    2018$85,626 +8.8%$409,324 +6%
    2017$78,718 +2%$386,155
    2016$77,196 $386,155 +7.2%
    2015$77,196 +188%$360,129 +8.5%
    2014$26,802 $331,878 +6.3%
    2013-- $312,116 +6%
    2012-- $294,451
    2011-- $294,451 +2.6%
    2010-- $286,963 +6%
    2009-- $270,720 +4.1%
    2008-- $260,097 +6%
    2007-- $245,376
    2006-- $245,376 +2.6%
    2005-- $239,136 +6%
    2004-- $225,600 +4.1%
    2003-- $216,748 +6%
    2002-- $204,480
    2001-- $204,480 +2.6%
    2000-- $199,280
    Find assessor info on the county website

    Neighborhood: Upper East Side

    Nearby schools

    GreatSchools rating