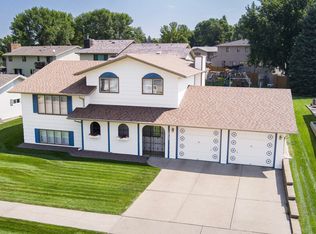
Seller is offering a $5,000 flooring credit with an acceptable offer. Welcome to this spacious 5-bedroom, 2-bathroom home in desirable NW Bismarck! The main level offers a bright living area and an open kitchen and dining space that overlooks the fully fenced backyard with a maintenance-free deck, sprinkler system, and shed. Upstairs features three bedrooms on one level with a full bathroom. The lower level includes a large family room, an additional bedroom, and a ¾ bathroom currently being remodeled--ready for the new owner to finish with their preferred touches. The lowest level offers a cozy third living space with a gas fireplace, a fifth bedroom, utility area, and excellent storage. Complete with a heated 3-stall garage with cabinets and a camper pad alongside the home. Don't miss this versatile home in a great location--schedule your showing today!
Pending
$375,000
138 E Calgary Ave, Bismarck, ND 58503
5beds
2,276sqft
Single Family Residence
Built in 1993
0.38 Acres Lot
$370,500 Zestimate®
$165/sqft
$-- HOA
What's special
Large family roomFully fenced backyardSprinkler systemUtility areaMaintenance-free deckExcellent storage
- 164 days
- 31
- 0
Likely to sell faster than
Zillow last checked:
Listing updated:
Listed by:
Benjiman B Pace 701-319-0605,
Realty One Group - Encore 701-751-7040,
Kellie Rohrich 701-989-0116,
Realty One Group - Encore
Source: Great North MLS,MLS#: 4024378
Facts & features
Interior
Bedrooms & bathrooms
- Bedrooms: 5
- Bathrooms: 2
- Full bathrooms: 1
- 3/4 bathrooms: 1
Heating
- Forced Air
Cooling
- Central Air
Appliances
- Included: Dishwasher, Dryer, Electric Range, Oven, Range, Refrigerator
Features
- Walk-In Closet(s)
- Flooring: Vinyl, Carpet, Laminate
- Basement: Egress Windows,See Remarks
- Number of fireplaces: 1
- Fireplace features: Gas
Interior area
- Total structure area: 2,276
- Total interior livable area: 2,276 sqft
- Finished area above ground: 1,243
- Finished area below ground: 1,033
Property
Parking
- Total spaces: 3
- Parking features: Parking Pad, RV Access/Parking, On Street, Off Street, Attached
- Attached garage spaces: 3
Features
- Levels: Three Or More,Multi/Split
- Stories: 3
- Exterior features: Rain Gutters
- Fencing: Back Yard,Full
Lot
- Size: 0.38 Acres
- Dimensions: 80 x 81
- Features: Sprinklers In Rear, Sprinklers In Front
Details
- Parcel number: 1035007125
Construction
Type & style
- Home type: SingleFamily
- Property subtype: Single Family Residence
Materials
- Vinyl Siding
- Roof: Shingle
Condition
- New construction: No
- Year built: 1993
Utilities & green energy
- Sewer: Public Sewer
- Water: Public
- Utilities for property: Sewer Connected, Water Connected, Trash Pickup - Public, Cable Connected, Electricity Connected, Natural Gas Available
Community & HOA
Location
- Region: Bismarck
Financial & listing details
- Price per square foot: $165/sqft
- Tax assessed value: $288,800
- Annual tax amount: $3,048
- Date on market: 3/27/2026
- Listing terms: Potential Foreclosure
- Electric utility on property: Yes
Estimated market value
$370,500
$352,000 - $389,000
$2,707/mo
Price history
| Date | Event | Price |
|---|---|---|
| 5/5/2026 | Pending sale | $375,000$165/sqft |
Source: Great North MLS #4024378 Report a problem | ||
| 3/27/2026 | Listed for sale | $375,000+8.7%$165/sqft |
Source: Great North MLS #4024378 Report a problem | ||
| 9/30/2022 | Sold | -- |
Source: Great North MLS #4003428 Report a problem | ||
| 8/26/2022 | Pending sale | $344,900$152/sqft |
Source: Great North MLS #4003428 Report a problem | ||
| 8/22/2022 | Price change | $344,900-1.4%$152/sqft |
Source: Great North MLS #4003428 Report a problem | ||
| 8/4/2022 | Listed for sale | $349,900+70.7%$154/sqft |
Source: Great North MLS #4003428 Report a problem | ||
| 8/31/2009 | Sold | -- |
Source: Great North MLS #3307627 Report a problem | ||
| 4/26/2009 | Price change | $205,000-4.7%$90/sqft |
Source: CENTURY 21 Landmark Realty #307627 Report a problem | ||
| 1/22/2009 | Listed for sale | $215,000$94/sqft |
Source: CENTURY 21 Landmark Realty #307627 Report a problem | ||
| 5/23/2002 | Sold | -- |
Source: Great North MLS #3204274 Report a problem | ||
Public tax history
| Year | Property taxes | Tax assessment |
|---|---|---|
| 2025 | $3,299 -11.2% | $144,400 +5.4% |
| 2024 | $3,715 +2% | $137,050 +1.4% |
| 2023 | $3,644 -9.6% | $135,100 +0.7% |
| 2022 | $4,031 +11.4% | $134,200 -10.9% |
| 2021 | $3,617 | $150,650 +9% |
| 2020 | -- | $138,200 -1.5% |
| 2019 | $3,482 +18.4% | $140,300 |
| 2018 | $2,941 | $140,300 |
| 2017 | -- | $140,300 |
| 2016 | $2,655 +4.4% | $140,300 +10.8% |
| 2014 | $2,544 | $126,650 +9.5% |
| 2013 | -- | $115,650 +9% |
| 2012 | -- | $106,100 +4% |
| 2011 | -- | $102,000 |
| 2010 | -- | $102,000 -1.5% |
| 2009 | -- | $103,600 +2% |
| 2008 | -- | $101,550 +41.5% |
| 2003 | -- | $71,750 +0.8% |
| 2002 | -- | $71,200 +3% |
| 2001 | -- | $69,100 +4% |
| 2000 | -- | $66,450 +2.9% |
| 1999 | -- | $64,550 |
Find assessor info on the county website
Monthly payment
Est. payment
Payment breakdown
Explore the cost of this home by adjusting the details. Changes won't be saved.Climate risks
Neighborhood: 58503
Nearby schools
Schools provided by the listing agent
- Elementary: Northridge
- Middle: Horizon
- High: Century High
Source: Great North MLS. This data may not be complete. We recommend contacting the local school district to confirm school assignments for this home.

Similar homes
- $389,9004 bd4 ba2.7k sqft103 Redstone Dr, Bismarck, ND 58503For Sale
 MLS ID #4027098, WILL GARDNER, CENTURY 21 Morrison Realty. Great North MLS
 - $389,9004 bd3 ba2.1k sqft1021 E Lasalle Dr, Bismarck, ND 58503For Sale
 MLS ID #4026961, ANN ANDRE, eXp Realty. Great North MLS
 - $349,9006 bd3 ba2.5k sqft2413 N 6th St, Bismarck, ND 58503For Sale
 MLS ID #4025171, DUANE BENTZ, BIANCO REALTY, INC.. Great North MLS
 - $389,0004 bd3 ba2.5k sqft1517 N 23rd St, Bismarck, ND 58501For Sale
 MLS ID #4027381, AMY D HULLET, CENTURY 21 Morrison Realty. Great North MLS
