Welcome to this beautifully remodeled 3-bedroom, 2-bath home, offering a perfect balance of modern living and peaceful surroundings. This home has been thoughtfully updated in 2025, blending contemporary style with timeless charm. As you enter, you'll immediately appreciate the spacious and light-filled interior, with large windows that bring in plenty of natural light. The home features 3 bedrooms, each providing ample space and storage. The two bathrooms offer a sleek, modern look with updated fixtures and finishes. One of the standout features of this property is the bonus room upstairs, which can be adapted to suit your needs-whether as a home office, playroom, or extra living space. For moments of relaxation, step into the inviting sunroom. This cozy space is perfect for enjoying your morning coffee, reading a book, or simply unwinding with the surrounding views. The large open kitchen is the heart of the home, stainless appliances, a spacious island, and plenty of cabinetry, making it ideal for cooking and entertaining. Whether you're preparing meals for your family or hosting friends, this kitchen will inspire your culinary creativity. Outside, you'll find three versatile storage buildings that can serve a variety of purposes, from storage and workshops to hobby spaces. These buildings provide plenty of room for all your projects and personal endeavors. This home truly offers a peaceful retreat with all the modern conveniences you could need, while providing ample space for work, play, and relaxation. Whether you're enjoying a quiet morning in the sunroom, hosting a family gathering in the kitchen, or exploring the possibilities of the outbuildings, this property is a must-see.
Closed
$160,000
138 E Esmeralda St, Olney, IL 62450
3beds
1,250sqft
Single Family Residence
Built in 1975
0.26 Acres Lot
$167,400 Zestimate®
$--/sqft
$1,178 Estimated rent
Home value
$167,400
Estimated sales range
Not available
$1,178/mo
Zestimate® history
Owner options
List your home for rent
$1,178/mo
Rent Zestimate®
Find your next renter with Zillow Rental Manager. Plus, with online applications, you can quickly screen prospective tenants – for free.
$1,178/mo
Rent Zestimate®
Refinance and save
$1,138/mo
Est. payment
Refinancing to a lower rate could help reduce your monthly payments and save thousands over the life of the loan.
$1,138/mo
Est. payment
Explore your selling options
Work with a Zillow partner agent
Leverage their expertise and Zillow's premium Showcase listings to get your home seen by more buyers.
Get startedList with your own agent
Get your home in front of millions of buyers by listing it on Zillow.
Learn how to do itSell it yourself
Take full control of how buyers see your home on Zillow by listing For Sale by Owner (FSBO).
List your homeWhat's special
Sleek modern lookUpdated fixtures and finishesBonus room upstairsSpacious islandVersatile storage buildingsLarge windowsLarge open kitchen
Zillow last checked:
Listing updated:
Listed by:
Heather Shultz Cell:812-291-4000,
Meeks Real Estate Inc.
Bought with:
SWIAR NonMember
NonMember SWIAR
Source: IRMLS,MLS#: 202521574
Facts & features
Interior
Bedrooms & bathrooms
- Bedrooms: 3
- Bathrooms: 2
- Full bathrooms: 2
- Main level bedrooms: 3
Bedroom 1
- Level: Main
Bedroom 2
- Level: Main
Family room
- Level: Upper
- Area: 171
- Dimensions: 19 x 9
Kitchen
- Level: Main
- Area: 169
- Dimensions: 13 x 13
Living room
- Level: Main
- Area: 195
- Dimensions: 15 x 13
Heating
- Electric, Heat Pump
Cooling
- Central Air
Appliances
- Included: Microwave, Refrigerator, Washer, Dryer-Electric, Gas Range
Features
- Basement: Crawl Space
- Has fireplace: No
Interior area
- Total structure area: 1,250
- Total interior livable area: 1,250 sqft
- Finished area above ground: 1,250
- Finished area below ground: 0
Property
Features
- Levels: One and One Half
- Stories: 1.5
Lot
- Size: 0.26 Acres
- Features: Corner Lot
Details
- Additional structures: Shed(s), Shed
Construction
Type & style
- Home type: SingleFamily
- Architectural style: Ranch
- Property subtype: Single Family Residence
Materials
- Vinyl Siding
Condition
- New construction: No
- Year built: 1975
Utilities & green energy
- Sewer: City
- Water: City
Community & HOA
Community
- Subdivision: None
Location
- Region: Olney
Financial & listing details
- Annual tax amount: $1,320
- Date on market: 6/6/2025
Price history
| Date | Event | Price |
|---|---|---|
| 9/4/2025 | Sold | $160,000-15.3% |
Source:  IRMLS #202521574 Report a problem IRMLS #202521574 Report a problem | ||
| 7/17/2025 | Pending sale | $188,900 |
Source: IRMLS #202521574 Report a problem | ||
| 6/6/2025 | Listed for sale | $188,900 |
Source: IRMLS #202521574 Report a problem | ||
Public tax history
Tax history is unavailable.
Neighborhood: 62450
Nearby homes
- $4,963-- bd-- ba-- sqft201 Esmeralda Ave, Olney, IL 62450Off Market
- $117,800-- bd-- ba-- sqft200 E Esmeralda St, Olney, IL 62450Off Market
- $92,3003 bd1 ba983 sqft137 E Ridgeway St, Olney, IL 62450Off Market
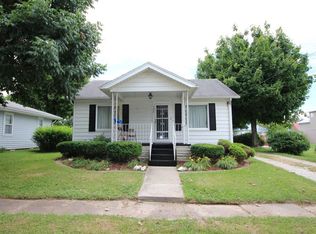
- $5,830-- bd-- ba-- sqft201 E Ridgeway St, Olney, IL 62450Off Market
- $---- bd2 ba3.6k sqft1300 S Whittle Ave, Olney, IL 62450Off Market
- $104,000-- bd-- ba-- sqft138 Esmeralda Ave, Olney, IL 62450Off Market
- $78,200-- bd-- ba-- sqft133 E Ridgeway St, Olney, IL 62450Off Market
- $87,400-- bd-- ba-- sqft209 Esmeralda Ave, Olney, IL 62450Off Market
Nearby schools
GreatSchools rating
- 6/10East Richland Elementary SchoolGrades: K-5Distance: 2 mi
- 7/10East Richland Middle SchoolGrades: 6-8Distance: 1.7 mi
- 8/10East Richland High SchoolGrades: 9-12Distance: 1.2 mi
Schools provided by the listing agent
- Elementary: Richland County
- Middle: Richland County
- High: Richland County
- District: Richland Community Unit School District 1
Source: IRMLS. This data may not be complete. We recommend contacting the local school district to confirm school assignments for this home.


Get pre-qualified for a loan
At Zillow Home Loans, we can pre-qualify you in as little as 5 minutes with no impact to your credit score.An equal housing lender. NMLS #10287.
- Illinois
- Richland County
- Olney
- 62450
- 138 E Esmeralda St
Nearby cities
Nearby zip codes
Other Olney Topics
