Skip main navigation
Sold for $241,000
  • $241,000

    138 East Gate Lane #138, Hamden, CT 06514

    2beds
    1,382sqft
    Condominium, Townhouse
    Built in 1974
    -- sqft lot
    $272,000 Zestimate®
    $174/sqft
    $2,505 Estimated rent

    Home value

    $272,000

    $256,000 - $288,000

    $2,505/mo

    Zestimate® history
    Loading
    Loading...

    Owner options

    List your home for rent

    $2,505/mo

    Rent Zestimate®

    Find your next renter with Zillow Rental Manager. Plus, with online applications, you can quickly screen prospective tenants – for free.

    Learn more

    $2,505/mo

    Rent Zestimate®

    Refinance and save

    $1,762/mo

    Est. payment

    Refinancing to a lower rate could help reduce your monthly payments and save thousands over the life of the loan.

    See today's rates

    $1,762/mo

    Est. payment

    Explore your selling options

    Work with a Zillow partner agent

    Leverage their expertise and Zillow's premium Showcase listings to get your home seen by more buyers.

    Get started

    List with your own agent

    Get your home in front of millions of buyers by listing it on Zillow.

    Learn how to do it

    Sell it yourself

    Take full control of how buyers see your home on Zillow by listing For Sale by Owner (FSBO).

    List your home

    What's special

    Tri-level townhouseBasketball courtsPlentiful visitor parkingBrand-new carpetingAmple double closetsClose proximity to shoppingFresh paint

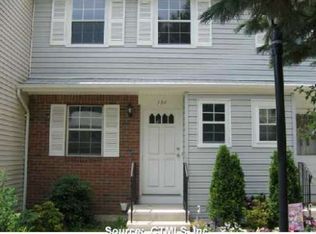
    This expansive, tri-level townhouse, nestled in the highly sought-after East Gate complex, presents an exceptional investment opportunity or an appealing alternative to renting. Featuring 2 generously proportioned bedrooms adorned w/ ample double closets & 1.5 bathrooms, this meticulously maintained unit is ready for immediate occupancy. Recent enhancements include fresh paint & brand-new carpeting across all 3 levels, & a brand-new oven/range & washer. The upgraded central air & windows contribute to the unit's overall comfort & efficiency. Immerse yourself in the bright & airy ambiance of the open-concept main level & the inviting walk-out lower level. Step outside onto the dedicated deck, which overlooks a charming yard, creating a particularly pleasant retreat. Discover abundant storage solutions, including in the unfinished basement section equipped w/ laundry facilities & a convenient workbench. Enjoy the array of amenities offered by the East Gate community, such as plentiful visitor parking, a gazebo for community events, an in-ground pool, tennis & basketball courts, & a playground for the little ones. Water & sewer are included the HOA fees too! This conveniently located townhouse is in close proximity to shopping, restaurants, Route 15, & public transit within walking distance. Its strategic location also provides easy access to Quinnipiac, Yale, & Southern CT University. Move into this refined residence & experience a lifestyle of comfort, convenience, & community

    Zillow last checked:

    Listing updated:

    Listed by:

    Judy Cooper 203-605-5128,

    Coldwell Banker Realty 203-389-0015,

    Nate Frost 203-389-0015,

    Coldwell Banker Realty

    Bought with:

    Sean Dobel, RES.0823258

    Houlihan Lawrence

    Source: Smart MLS,MLS#: 170611728MLS Logo

    Facts & features

    Interior

    Bedrooms & bathrooms
    • Bedrooms: 2
    • Bathrooms: 2
    • Full bathrooms: 1
    • 1/2 bathrooms: 1
    Primary bedroom
    • Features: Wall/Wall Carpet
    • Level: Upper
    • Area: 195 Square Feet
    • Dimensions: 13 x 15
    Bedroom
    • Features: Wall/Wall Carpet
    • Level: Upper
    • Area: 156 Square Feet
    • Dimensions: 12 x 13
    Dining room
    • Features: Combination Liv/Din Rm, Wall/Wall Carpet
    • Level: Main
    • Area: 108 Square Feet
    • Dimensions: 9 x 12
    Kitchen
    • Features: Laminate Floor
    • Level: Main
    • Area: 80 Square Feet
    • Dimensions: 8 x 10
    Living room
    • Features: Sunken, Wall/Wall Carpet
    • Level: Main
    • Area: 180 Square Feet
    • Dimensions: 12 x 15
    Rec play room
    • Features: Sliders, Wall/Wall Carpet
    • Level: Lower
    • Area: 285 Square Feet
    • Dimensions: 15 x 19
    Heating
    • Forced Air, Natural Gas
    Cooling
    • Central Air
    Appliances
    • Included: Electric Range, Refrigerator, Dishwasher, Gas Water Heater
    • Laundry: Lower Level
    Features
    • Windows: Thermopane Windows
    • Basement: Full,Partially Finished,Storage Space
    • Attic: Access Via Hatch
    • Has fireplace: No
    Interior area
    • Total structure area: 1,382
    • Total interior livable area: 1,382 sqft
    • Finished area above ground: 1,030
    • Finished area below ground: 352

    Property

    Parking
    • Total spaces: 1
    • Parking features: Off Street, Assigned
    Features
    • Stories: 3
    • Patio & porch: Deck
    • Exterior features: Rain Gutters, Lighting, Sidewalk, Tennis Court(s)
    • Has private pool: Yes
    • Pool features: In Ground
    Lot
    • Features: Level
    Details
    • Additional structures: Gazebo, Pool House
    • Parcel number: 1139632
    • Zoning: R5

    Construction

    Type & style
    • Home type: Condo
    • Architectural style: Townhouse
    • Property subtype: Condominium, Townhouse
    Materials
    • Vinyl Siding, Wood Siding, Other
    Condition
    • New construction: No
    • Year built: 1974
    Details
    • Builder model: Madison; C-Reversed

    Utilities & green energy

    • Sewer: Public Sewer
    • Water: Public
    • Utilities for property: Cable Available
    Green energy
    • Energy efficient items: Windows

    Community & HOA

    Community
    • Features: Golf, Library, Park, Private School(s), Near Public Transport, Shopping/Mall
    • Subdivision: Centerville
    HOA
    • Has HOA: Yes
    • Amenities included: Basketball Court, Guest Parking, Paddle Tennis, Playground, Pool, Tennis Court(s), Management
    • Services included: Maintenance Grounds, Trash, Snow Removal, Water, Sewer, Pool Service, Road Maintenance
    • HOA fee: $315 monthly
    Location
    • Region: Hamden

    Financial & listing details

    • Price per square foot: $174/sqft
    • Tax assessed value: $85,260
    • Annual tax amount: $4,807
    • Date on market: 1/19/2024

    Price history

    DateEventPrice
    1/18/2024Sold$241,000+10.7%$174/sqft
    Source: Smart MLS #170611728 Report a problem
    12/7/2023Contingent$217,750$158/sqft
    Source: Smart MLS #170611728 Report a problem
    11/30/2023Listed for sale$217,750$158/sqft
    Source: Smart MLS #170611728 Report a problem

    Public tax history

    Tax history is unavailable.

    Neighborhood: 06514

    Nearby schools

    GreatSchools rating
    Get pre-qualified for a loan
    At Zillow Home Loans, we can pre-qualify you in as little as 5 minutes with no impact to your credit score.

    An equal housing lender. NMLS #10287.

    Sell for more on Zillow
    Get a Zillow Showcase℠ listing at no additional cost and you could sell for .
    $272,000
    2% more
    +$5,440
    With Zillow Showcase(estimated)
    $277,440