Nestled in the vibrant heart of Italian Village, 138 E Greenwood Ave. offers more than just a home it provides an all-access pass to the most dynamic urban lifestyle in Columbus for 2026. This three-story townhome places you at the intersection of historic charm and modern luxury, just steps away from the city's premier dining and entertainment. The design prioritizes flow and natural light, immediately greeting you with an open-concept layout that seamlessly connects the living areas. On the entry level, versatility reigns supreme: a rare and functional entry level den or home office offers quiet separation, or easily convertible into an additional bedroom. The entry level is supplemented by an additional entry level half bathroom for guests or clients. Moving into the second level the chef's kitchen serves as the heart of the home, featuring elegant granite countertops, a classic subway tile backsplash, sleek stainless steel appliances, and a practical eat-in area perfect for casual dining. The third floor is dedicated entirely to a private, spacious one-bedroom suite, a primary suite retreat complete with a full, spa-like bathroom and an oversized walk-in closet that conveniently houses the in-unit washer and dryer. This thoughtfully designed layout maximizes every inch, from the refined kitchen finishes to the practical convenience of an attached one-car garage. Tax Abatement in place until 2031! See A2A Remarks!
Contingent
Price cut: $20K (7/14)
$349,900
138 E Greenwood Ave, Columbus, OH 43201
2beds
1,201sqft
Condominium
Built in 2016
-- sqft lot
$-- Zestimate®
$291/sqft
$140/mo HOA
What's special
Open-concept layoutPractical eat-in areaClassic subway tile backsplashPrimary suite retreatIn-unit washer and dryerElegant granite countertopsThree-story townhome
- 200 days |
- 222 |
- 8 |
Zillow last checked:
Listing updated:
Listed by:
Brittany Cox 614-578-3958,
Keller Williams Greater Cols
Source: Columbus and Central Ohio Regional MLS ,MLS#: 226002819
Facts & features
Interior
Bedrooms & bathrooms
- Bedrooms: 2
- Bathrooms: 2
- Full bathrooms: 1
- 1/2 bathrooms: 1
- Main level bedrooms: 1
Heating
- Forced Air, Hot Water
Cooling
- Central Air
Appliances
- Included: Dishwasher, Gas Range, Gas Water Heater, Microwave, Refrigerator
- Laundry: Electric Dryer Hookup
Features
- Flooring: Wood, Carpet, Ceramic/Porcelain
- Windows: Insulated Windows
- Common walls with other units/homes: 1 Common Wall
Interior area
- Total structure area: 1,201
- Total interior livable area: 1,201 sqft
Property
Parking
- Total spaces: 1
- Parking features: Garage Door Opener, Attached, On Street
- Garage spaces: 1
- Has uncovered spaces: Yes
Features
- Levels: Three Or More
- Patio & porch: Porch
- Fencing: Fenced
Lot
- Size: 435 Square Feet
Details
- Parcel number: 010296227
- Special conditions: Standard
Construction
Type & style
- Home type: Condo
- Architectural style: Modern
- Property subtype: Condominium
Materials
- Foundation: Block, Slab
Condition
- New construction: No
- Year built: 2016
Utilities & green energy
- Sewer: Public Sewer
- Water: Public
Community & HOA
Community
- Security: Security System
- Subdivision: Burwell Court
HOA
- Has HOA: Yes
- Amenities included: Sidewalk
- Services included: Maintenance Grounds, Trash, Water, Snow Removal
- HOA fee: $140 monthly
Location
- Region: Columbus
Financial & listing details
- Price per square foot: $291/sqft
- Tax assessed value: $406,900
- Annual tax amount: $1,024
- Date on market: 1/30/2026
- Listing terms: Other,VA Loan,FHA,Conventional
Estimated market value
Not available
Estimated sales range
Not available
Not available
Price history
| Date | Event | Price |
|---|---|---|
| 7/24/2026 | Contingent | $349,900$291/sqft |
Source:  Columbus and Central Ohio Regional MLS #226002819 Report a problem Columbus and Central Ohio Regional MLS #226002819 Report a problem | ||
| 7/14/2026 | Price change | $349,900-5.4%$291/sqft |
Source: Columbus and Central Ohio Regional MLS #226002819 Report a problem | ||
| 5/8/2026 | Price change | $369,900-1.3%$308/sqft |
Source: Columbus and Central Ohio Regional MLS #226002819 Report a problem | ||
| 1/30/2026 | Listed for sale | $374,900-6.3%$312/sqft |
Source: Columbus and Central Ohio Regional MLS #226002819 Report a problem | ||
| 10/31/2024 | Listing removed | $399,900$333/sqft |
Source: Columbus and Central Ohio Regional MLS #224016853 Report a problem | ||
| 7/9/2024 | Price change | $399,900-3.6%$333/sqft |
Source: Columbus and Central Ohio Regional MLS #224016853 Report a problem | ||
| 5/24/2024 | Listed for sale | $414,900+29.3%$345/sqft |
Source: Columbus and Central Ohio Regional MLS #224016853 Report a problem | ||
| 6/15/2018 | Sold | $321,000-1.2%$267/sqft |
Source: Columbus and Central Ohio Regional MLS #218011317 Report a problem | ||
| 5/18/2018 | Pending sale | $324,900$271/sqft |
Source: RE/MAX Metro Plus #218011317 Report a problem | ||
| 5/1/2018 | Price change | $324,900-1.5%$271/sqft |
Source: RE/MAX Metro Plus #218011317 Report a problem | ||
| 4/11/2018 | Listed for sale | $329,900+10%$275/sqft |
Source: RE/MAX Metro Plus #218011317 Report a problem | ||
| 10/6/2016 | Sold | $299,900$250/sqft |
Source: Public Record Report a problem | ||
Public tax history
| Year | Property taxes | Tax assessment |
|---|---|---|
| 2024 | $1,021 +1.3% | $142,430 |
| 2023 | $1,008 -14.6% | $142,430 +36.2% |
| 2022 | $1,180 -0.2% | $104,560 |
| 2021 | $1,183 -0.1% | $104,560 |
| 2020 | $1,184 -14.2% | $104,560 |
| 2019 | $1,381 +0.2% | $104,560 |
| 2018 | $1,378 -0.1% | $104,560 |
| 2017 | $1,380 | $104,560 |
| 2016 | -- | -- |
Find assessor info on the county website
Monthly payment
Est. payment
Payment breakdown
Explore the cost of this home by adjusting the details. Changes won't be saved.Climate risks
Neighborhood: Italian Village
Nearby schools
GreatSchools rating
- 4/10Weinland Park Elementary SchoolGrades: PK-5Distance: 0.2 mi
- 6/10Dominion Middle SchoolGrades: 6-8Distance: 2.2 mi
- 4/10Whetstone High SchoolGrades: 9-12Distance: 4.6 mi
- $339,9001 bd2 ba1k sqft136 E Greenwood Ave, Columbus, OH 43201Sold

- $394,4001 bd1 ba1k sqft134 E Greenwood Ave, Columbus, OH 43201Off Market

- $360,0001 bd2 ba1k sqft140 E Greenwood Ave, Columbus, OH 43201Sold
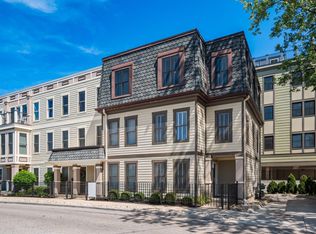
- $224,1001 bd1 ba765 sqft150 E Greenwood Ave, Columbus, OH 43201Off Market
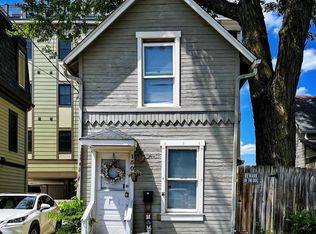
- $362,2001 bd2 ba1k sqft132 E Greenwood Ave, Columbus, OH 43201Off Market
- $368,3001 bd2 ba1k sqft130 E Greenwood Ave, Columbus, OH 43201Off Market
- $452,0002 bd2 ba1.4k sqft1161 Summit St, Columbus, OH 43201Off Market
- $375,8001 bd1 ba125 sqft128 E Greenwood Ave, Columbus, OH 43201Off Market
A local agent can set up tours, give advice and negotiate with sellers.
A local lender can help you make sure your offer is ready when you are.
Similar homes
- $389,9002 bd2 ba1.2k sqft1145 N High St #204, Columbus, OH 43201For Sale

 MLS ID #226021947, Roger E Willcut, Keller Williams Consultants. Columbus and Central Ohio Regional MLS
 - $364,9002 bd2 ba1.3k sqft26 W 4th Ave, Columbus, OH 43201For Sale
 MLS ID #226021385, Lee Ritchie, RE/MAX Partners. Columbus and Central Ohio Regional MLS
 - $309,0001 bd2 ba868 sqft1145 N High St Unit 403, Columbus, OH 43201For Sale
 MLS ID #226030541, Remington Lyman, Reafco. Columbus and Central Ohio Regional MLS
 - $374,9992 bd2 ba1.3k sqft393 W 2nd Ave #393, Columbus, OH 43201For Sale
 MLS ID #226025459, Mandy Mancini, Keller Williams Consultants. Columbus and Central Ohio Regional MLS
 - $349,5002 bd2 ba1k sqft794 Hamlet St, Columbus, OH 43215For SaleMLS ID #226022490, James D Meyer, Cutler Real Estate. Columbus and Central Ohio Regional MLS
- $339,9991 bd1 ba749 sqft1320 Forsythe Ave, Columbus, OH 43201For SaleMLS ID #226022929, Ryan G Grover, Century 21 Excellence Realty. Columbus and Central Ohio Regional MLS
- $359,9002 bd2 ba1.2k sqft960 Perry St APT 209, Columbus, OH 43215For SaleMLS ID #226019172, Jaysen E Barlow, Sell For One Percent. Columbus and Central Ohio Regional MLS
- $320,0001 bd2 ba928 sqft1113 Oregon Ave #1, Columbus, OH 43201For SaleMLS ID #226021095, Amanda Kranyik, Red 1 Realty. Columbus and Central Ohio Regional MLS
- $339,9002 bd2 ba1.1k sqft1670 E Broad St #309, Columbus, OH 43203For SaleMLS ID #226005766, Emilee A Joseph, Cam Taylor Co. Ltd., Realtors. Columbus and Central Ohio Regional MLS
- $295,0002 bd2 ba960 sqft258 E 2nd Ave, Columbus, OH 43201For SaleMLS ID #226030009, Bradley G Weatherford, KW Classic Properties Realty. Columbus and Central Ohio Regional MLS
- $499,0002 bd3 ba1.5k sqft201 E 5th Ave #201, Columbus, OH 43201For SaleMLS ID #226010058, Lee Ritchie, RE/MAX Partners. Columbus and Central Ohio Regional MLS
- $370,0002 bd2 ba1.3k sqft909 Gustavus Ln APT B, Columbus, OH 43205For SaleMLS ID #226028697, Siobhan Campbell-Blake, Keller Williams Greater Cols. Columbus and Central Ohio Regional MLS
- $435,0003 bd2 ba1.6k sqft30 W 4th Ave, Columbus, OH 43201For SaleMLS ID #225026514, Mike Whiteman, RE/MAX Achievers. Columbus and Central Ohio Regional MLS
- $455,0002 bd3 ba1.6k sqft1232 N Grant Ave Unit P, Columbus, OH 43201For SaleMLS ID #226011824, Tracy L Hess, The Agency Cleveland Northcoast. Columbus and Central Ohio Regional MLS
- $374,9002 bd3 ba1.3k sqft27 W Lincoln St, Columbus, OH 43215For SaleMLS ID #226015949, Eric M Milisavljevich, Red 1 Realty. Columbus and Central Ohio Regional MLS
- $420,0002 bd1 ba1.3k sqft951 Mount Pleasant Ave, Columbus, OH 43201For SaleMLS ID #226029192, Nataly Perez Martinez, Coldwell Banker Realty. Columbus and Central Ohio Regional MLS
- $315,0002 bd2 ba980 sqft825 McClain Rd, Columbus, OH 43212For SaleMLS ID #226027770, James M Symmonds, Red 1 Realty. Columbus and Central Ohio Regional MLS
- $424,9003 bd3 ba1.5k sqft55 E 4th Ave, Columbus, OH 43201For SaleMLS ID #226018790, Seth J Janitzki, Cam Taylor Co. Ltd., Realtors. Columbus and Central Ohio Regional MLS
- $400,0002 bd3 ba1.3k sqft845 N High St #404, Columbus, OH 43215For SaleMLS ID #226001256, Bryan C Jarrett, Keller Williams Capital Ptnrs. Columbus and Central Ohio Regional MLS
- $314,9002 bd3 ba1.2k sqft804 Gibbard Ave, Columbus, OH 43201For SaleMLS ID #226014598, James E Ross, Red 1 Realty. Columbus and Central Ohio Regional MLS
