Welcome to The Win. This home is a part of Millennium Builders brand new Development SOUTH VALLEY. You don't want to miss out on this unique opportunity, conveniently located in the heart of downtown Clarksville! This 2 story, 3 bed, 2 1/2 bath, detail oriented floor plan has tons to offer. The Modern style home features an open floor plan, 9 ft ceilings, custom cabinets and trim detail along with custom tile. The charm continues in the kitchen with stainless appliances, center island, and pantry. The primary suite offers a walk-in closet and tiled floor ensuite. An attached garage, covered porch and much more make this home a must see!
Sold for $324,000
$324,000
138 E Rock Ln, Clarksville, IN 47129
3beds
1,510sqft
Single Family Residence
Built in 2025
5,662 Square Feet Lot
$327,800 Zestimate®
$215/sqft
$2,003 Estimated rent
Home value
$327,800
Estimated sales range
Not available
$2,003/mo
Zestimate® history
Owner options
List your home for rent
$2,003/mo
Rent Zestimate®
Find your next renter with Zillow Rental Manager. Plus, with online applications, you can quickly screen prospective tenants – for free.
$2,003/mo
Rent Zestimate®
Refinance and save
$2,305/mo
Est. payment
Refinancing to a lower rate could help reduce your monthly payments and save thousands over the life of the loan.
$2,305/mo
Est. payment
Explore your selling options
Work with a Zillow partner agent
Leverage their expertise and Zillow's premium Showcase listings to get your home seen by more buyers.
Get startedList with your own agent
Get your home in front of millions of buyers by listing it on Zillow.
Learn how to do itSell it yourself
Take full control of how buyers see your home on Zillow by listing For Sale by Owner (FSBO).
List your homeWhat's special
Covered porchTiled floor ensuiteCustom tileStainless appliancesCenter islandCustom cabinetsOpen floor plan
Zillow last checked:
Listing updated:
Listed by:
Mark Hack 502-930-0727,
GreenTree Real Estate Services
Bought with:
Craig R Eberle, 219193
Keller Williams Realty
Source: Metro Search Inc. LLC DBA Apex MLS,MLS#: 1687475
Facts & features
Interior
Bedrooms & bathrooms
- Bedrooms: 3
- Bathrooms: 3
- Full bathrooms: 2
- 1/2 bathrooms: 1
Primary bedroom
- Level: Second
- Area: 185.6
- Dimensions: 16.00 x 11.60
Bedroom
- Level: Second
- Area: 96
- Dimensions: 10.00 x 9.60
Bedroom
- Level: Second
- Area: 97
- Dimensions: 10.00 x 9.70
Dining area
- Level: First
- Area: 125.4
- Dimensions: 11.00 x 11.40
Kitchen
- Level: First
- Area: 162.5
- Dimensions: 13.00 x 12.50
Living room
- Level: First
- Area: 285
- Dimensions: 15.00 x 19.00
Heating
- Forced Air
Cooling
- Central Air
Features
- Basement: None
- Has fireplace: No
Interior area
- Total structure area: 1,510
- Total interior livable area: 1,510 sqft
- Finished area above ground: 1,510
- Finished area below ground: 0
Property
Parking
- Total spaces: 2
- Parking features: Attached, Entry Rear
- Attached garage spaces: 2
Features
- Stories: 2
- Fencing: None
Lot
- Size: 5,662 Square Feet
Details
- Parcel number: 0
Construction
Type & style
- Home type: SingleFamily
- Architectural style: Other
- Property subtype: Single Family Residence
Materials
- Wood Frame
- Roof: Shingle
Condition
- Year built: 2025
Utilities & green energy
- Sewer: Public Sewer
- Water: Public
- Utilities for property: Electricity Connected
Community & HOA
Community
- Subdivision: None
HOA
- Has HOA: Yes
- HOA fee: $300 annually
Location
- Region: Clarksville
Financial & listing details
- Price per square foot: $215/sqft
- Date on market: 5/21/2025
- Electric utility on property: Yes
Price history
| Date | Event | Price |
|---|---|---|
| 7/3/2025 | Sold | $324,000$215/sqft |
Source:  Metro Search Inc. LLC DBA Apex MLS #1687475 Report a problem Metro Search Inc. LLC DBA Apex MLS #1687475 Report a problem | ||
| 6/5/2025 | Pending sale | $324,000$215/sqft |
Source: Metro Search Inc. LLC DBA Apex MLS #1687475 Report a problem | ||
| 5/9/2025 | Price change | $324,000-5.8%$215/sqft |
Source:  SIRA #202507060 Report a problem SIRA #202507060 Report a problem | ||
| 4/27/2025 | Price change | $344,000-2.8%$228/sqft |
Source: SIRA #202507060 Report a problem | ||
| 4/8/2025 | Listed for sale | $354,000-5.6%$234/sqft |
Source: SIRA #202507060 Report a problem | ||
| 4/7/2025 | Listing removed | $374,900$248/sqft |
Source: SIRA #202505975 Report a problem | ||
| 2/19/2025 | Listed for sale | $374,900$248/sqft |
Source: SIRA #202505975 Report a problem | ||
Public tax history
Tax history is unavailable.
Neighborhood: 47129
Nearby homes
- $368,9003 bd3 ba1.7k sqft124 Sunset Ave, Clarksville, IN 47129Sold

- $142,9003 bd1 ba665 sqft114 Sunset Ave, Clarksville, IN 47129Off Market
- $360,0000.296 Acres122 Sunset Ave, Clarksville, IN 47129Off Market
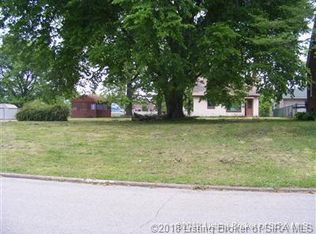
- $349,0003 bd3 ba1.7k sqft126 Sunset Ave, Clarksville, IN 47129Sold

- $176,0003 bd1 ba1k sqft108 Sunset Ave, Clarksville, IN 47129Off Market
- $238,5003 bd1 ba2.2k sqft130 Sunset Ave, Clarksville, IN 47129Off Market
- $224,0004 bd2 ba2k sqft231 E Norwood Ave, Clarksville, IN 47129Off Market
- $1,100-- bd-- ba-- sqft231 E Norwood Ave, Clarksville, IN 47129Off Market
Nearby schools
GreatSchools rating
- 5/10Clarksville Elementary SchoolGrades: PK-4Distance: 1 mi
- 7/10Clarksville Middle SchoolGrades: 5-8Distance: 1.2 mi
- 6/10Clarksville Senior High SchoolGrades: 9-12Distance: 1 mi


Get pre-qualified for a loan
At Zillow Home Loans, we can pre-qualify you in as little as 5 minutes with no impact to your credit score.An equal housing lender. NMLS #10287.
Sell for more on Zillow
Get a Zillow Showcase℠ listing at no additional cost and you could sell for .
$327,800
2% more
+$6,556
With Zillow Showcase(estimated)
$334,356
- Indiana
- Clark County
- Clarksville
- 47129
- 138 E Rock Ln
Nearby cities
Nearby zip codes
Other Clarksville Topics
