Welcome to 138 E. St Andrews Drive in the desirable Ramblewood neighborhood in Mount Laurel, NJ! This expanded Aberdeen model home is a real gem with 4 bedrooms, 2.5 bathrooms, and a spacious 2,300 square feet of living space. Step into the tiled entrance foyer and you’ll immediately notice the light-filled living room with cathedral ceiling and built-in bookcases. This is a lovely room for relaxing or entertaining. From there, you’ll discover the beautifully expanded kitchen featuring a cathedral ceiling, recessed lighting, granite countertops, bright tile backsplash, an island sink and built-in desk area. Immediately off the expanded kitchen is the dining room which also has been extended and features gleaming Brazilian cherrywood flooring adding warmth and character to this space. The second level features three bedrooms with the main bedroom en suite. All these bedrooms have shining hardwood floors. Both of the full bathrooms on this level have also been given a stylish makeover, adding a modern touch to the home. The large family room, located on the lower level is the heart of the home, complete with a wood-burning fireplace, perfect for cozy evenings with loved ones. You’ll also find a fourth bedroom, half bathroom and a large storage closet on this level. Now, a few steps down and there’s a very large finished basement area which includes built-in shelving and a huge laundry area…a perfect space for a workshop, crafts, or an additional play area! The recessed lighting throughout the home gives it a contemporary vibe. Outside, the property sits on a generously sized lot, offering plenty of space for outdoor enjoyment. With newer HVAC and hot water heater, this home is not only stylish but also practical and efficient. Close to major highways, great shopping and outstanding schools…make your appointment today and don't miss the chance to make this delightful residence your own and experience the best of Mount Laurel living!
Sold for $495,000
$495,000
138 E Saint Andrews Dr, Mount Laurel, NJ 08054
4beds
2,317sqft
Single Family Residence
Built in 1964
0.26 Acres Lot
$583,700 Zestimate®
$214/sqft
$3,592 Estimated rent
Home value
$583,700
$555,000 - $613,000
$3,592/mo
Zestimate® history
Owner options
List your home for rent
$3,592/mo
Rent Zestimate®
Find your next renter with Zillow Rental Manager. Plus, with online applications, you can quickly screen prospective tenants – for free.
$3,592/mo
Rent Zestimate®
Refinance and save
$3,529/mo
Est. payment
Refinancing to a lower rate could help reduce your monthly payments and save thousands over the life of the loan.
$3,529/mo
Est. payment
Explore your selling options
Work with a Zillow partner agent
Leverage their expertise and Zillow's premium Showcase listings to get your home seen by more buyers.
Get startedList with your own agent
Get your home in front of millions of buyers by listing it on Zillow.
Learn how to do itSell it yourself
Take full control of how buyers see your home on Zillow by listing For Sale by Owner (FSBO).
List your homeWhat's special
Close to major highwaysNewer hvacLarge storage closetCathedral ceilingGreat shoppingBuilt-in shelvingGranite countertops
Zillow last checked:
Listing updated:
Listed by:
William McDonnell 609-332-9127,
Compass New Jersey, LLC - Moorestown
Bought with:
Jennifer Gallagher, 1970093
RE/MAX Total - Fairless Hills
Source: Bright MLS,MLS#: NJBL2060764
Facts & features
Interior
Bedrooms & bathrooms
- Bedrooms: 4
- Bathrooms: 3
- Full bathrooms: 2
- 1/2 bathrooms: 1
Rooms
- Room types: Living Room, Dining Room, Bedroom 2, Bedroom 3, Bedroom 4, Kitchen, Family Room, Basement, Bedroom 1, Utility Room
Heating
- Forced Air, Natural Gas
Cooling
- Central Air, Electric
Appliances
- Included: Gas Water Heater
Features
- Basement: Partially Finished
- Number of fireplaces: 1
Interior area
- Total structure area: 2,317
- Total interior livable area: 2,317 sqft
- Finished area above ground: 2,317
Property
Parking
- Total spaces: 4
- Parking features: Garage Faces Front, Garage Door Opener, Attached, Driveway, On Street
- Attached garage spaces: 1
- Uncovered spaces: 3
Accessibility
- Accessibility features: None
Features
- Levels: Multi/Split,Two
- Stories: 2
- Pool features: None
Lot
- Size: 0.26 Acres
- Dimensions: 102.00 x 111 IRR
Details
- Additional structures: Above Grade
- Parcel number: 2401104 0100019
- Zoning: RES
- Special conditions: Standard
Construction
Type & style
- Home type: SingleFamily
- Property subtype: Single Family Residence
Materials
- Vinyl Siding, Brick, Block
- Foundation: Block
Condition
- New construction: No
- Year built: 1964
Utilities & green energy
- Sewer: Public Sewer
- Water: Public
Community & HOA
Community
- Subdivision: Ramblewood
HOA
- Has HOA: No
Location
- Region: Mount Laurel
- Municipality: MOUNT LAUREL TWP
Financial & listing details
- Price per square foot: $214/sqft
- Tax assessed value: $256,600
- Annual tax amount: $7,769
- Date on market: 2/29/2024
- Listing agreement: Exclusive Right To Sell
- Inclusions: Washer, Dryer, Refrigerator, Range, Microwave, Existing Window Treatments & Blinds, Shed
- Ownership: Fee Simple
Price history
| Date | Event | Price |
|---|---|---|
| 4/5/2024 | Sold | $495,000+4.2%$214/sqft |
Source:  Bright MLS #NJBL2060764 Report a problem Bright MLS #NJBL2060764 Report a problem | ||
| 3/8/2024 | Pending sale | $475,000$205/sqft |
Source: Bright MLS #NJBL2060764 Report a problem | ||
| 3/7/2024 | Contingent | $475,000$205/sqft |
Source: Bright MLS #NJBL2060764 Report a problem | ||
| 2/29/2024 | Listed for sale | $475,000+202.5%$205/sqft |
Source: Bright MLS #NJBL2060764 Report a problem | ||
| 8/21/1997 | Sold | $157,000$68/sqft |
Source: Public Record Report a problem | ||
Public tax history
| Year | Property taxes | Tax assessment |
|---|---|---|
| 2025 | $8,101 +3.9% | $256,600 |
| 2024 | $7,796 | $256,600 |
| 2023 | -- | $256,600 |
| 2022 | $7,770 +1.9% | $256,600 |
| 2021 | $7,624 +3.1% | $256,600 |
| 2020 | $7,398 +0.8% | $256,600 |
| 2019 | $7,341 +2.7% | $256,600 |
| 2018 | $7,151 +1.5% | $256,600 |
| 2017 | $7,044 +1.2% | $256,600 |
| 2016 | $6,962 +1% | $256,600 |
| 2015 | $6,892 +8% | $256,600 |
| 2014 | $6,379 +4.9% | $256,600 +83% |
| 2013 | $6,080 +1.6% | $140,200 |
| 2012 | $5,985 +0.3% | $140,200 |
| 2011 | $5,966 +4.8% | $140,200 |
| 2010 | $5,691 +2.1% | $140,200 |
| 2009 | $5,572 +2.5% | $140,200 |
| 2008 | $5,436 +4.4% | $140,200 |
| 2007 | $5,208 +4.1% | $140,200 |
| 2006 | $5,005 +5.7% | $140,200 |
| 2005 | $4,737 +2.4% | $140,200 |
| 2004 | $4,627 | $140,200 |
| 2003 | -- | $140,200 |
| 2002 | -- | $140,200 |
| 2001 | -- | $140,200 |
Find assessor info on the county website
Neighborhood: Ramblewood
Nearby homes
- $448,000-- bd-- ba1.7k sqft140 Greenview Ter, Mount Laurel, NJ 08054Off Market
- $508,9003 bd2 ba2.3k sqft131 E Saint Andrews Dr, Mount Laurel, NJ 08054Off Market
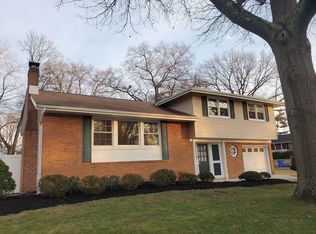
- $464,600-- bd-- ba1.7k sqft134 S Saint Andrews Dr, Mount Laurel, NJ 08054Off Market
- $489,300-- bd-- ba2k sqft148 E Saint Andrews Dr, Mount Laurel, NJ 08054Off Market
- $562,000-- bd-- ba2.4k sqft125 S Saint Andrews Dr, Mount Laurel, NJ 08054Off Market
- $484,2003 bd1 ba1.8k sqft127 E Saint Andrews Dr, Mount Laurel, NJ 08054Off Market
- $485,500-- bd-- ba2.1k sqft129 E Saint Andrews Dr, Mount Laurel, NJ 08054Off Market
- $644,8004 bd3 ba2.2k sqft132 Saint Andrews Ct, Mount Laurel, NJ 08054Off Market
Nearby schools
GreatSchools rating
- 5/10Parkway Elementary SchoolGrades: PK-4Distance: 0.2 mi
- 6/10T E Harrington Middle SchoolGrades: 7-8Distance: 2.8 mi
- 5/10Lenape High SchoolGrades: 9-12Distance: 4.4 mi
Schools provided by the listing agent
- High: Lenape H.s.
- District: Lenape Regional High
Source: Bright MLS. This data may not be complete. We recommend contacting the local school district to confirm school assignments for this home.
Get a cash offer in 3 minutes
Find out how much your home could sell for in as little as 3 minutes with a no-obligation cash offer.
Estimated market value
$583,700
Get a cash offer in 3 minutes
Find out how much your home could sell for in as little as 3 minutes with a no-obligation cash offer.
Estimated market value
$583,700
- New Jersey
- Burlington County
- Mt Laurel Township
- 08054
- Ramblewood
- 138 E Saint Andrews Dr
Nearby cities
Nearby neighborhoods
Nearby zip codes
Other Mt Laurel Township Topics
- Apartments for Rent in 08054
- Houses for Sale in 08054
- Houses for Rent in 08054
- 08054 Real Estate
- Mt Laurel Township Condos
- Houses for Sale in Mt Laurel Township
- Newest Listings in Mt Laurel Township
- Mt Laurel Township Home Values
- Mt Laurel Township Real Estate Agents
- Mt Laurel Township Refinance
- Mt Laurel Township Mortgage Rates
