Skip main navigation
Closed
  • $230,000

    138 E Trett St, Wheatfield, IN 46392

    3beds
    1,560sqft
    Single Family Residence
    Built in 1980
    0.36 Acres Lot
    $271,300 Zestimate®
    $147/sqft
    $1,887 Estimated rent

    Home value

    $271,300

    $252,000 - $290,000

    $1,887/mo

    Zestimate® history
    Loading
    Loading...

    Owner options

    List your home for rent

    $1,887/mo

    Rent Zestimate®

    Find your next renter with Zillow Rental Manager. Plus, with online applications, you can quickly screen prospective tenants – for free.

    Learn more

    $1,887/mo

    Rent Zestimate®

    Refinance and save

    $1,422/mo

    Est. payment

    Refinancing to a lower rate could help reduce your monthly payments and save thousands over the life of the loan.

    See today's rates

    $1,422/mo

    Est. payment

    Explore your selling options

    Work with a Zillow partner agent

    Leverage their expertise and Zillow's premium Showcase listings to get your home seen by more buyers.

    Get started

    List with your own agent

    Get your home in front of millions of buyers by listing it on Zillow.

    Learn how to do it

    Sell it yourself

    Take full control of how buyers see your home on Zillow by listing For Sale by Owner (FSBO).

    List your home

    What's special

    Ensuite half bathGas fireplaceLeaf gutter guardsThree seasons roomFenced areaSpacious bedroomsVinyl and wood siding
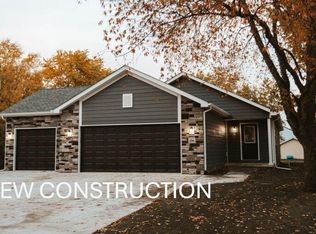
    Welcome to this charming ranch-style home, perfectly designed for both comfort and accessibility. The house features a wheelchair ramp and a durable combination of vinyl and wood siding exterior. Inside, you will find three spacious bedrooms and two bathrooms. The master bedroom features custom built-in storage and includes a convenient ensuite half bath. The cozy living room is highlighted by a gas fireplace, ideal for relaxing evenings. The main bathroom has a newly installed shower, just one year old. Modern updates include a new furnace and central air system, installed just two years ago, as well as leaf gutter guards for easy maintenance. New Hot Water Heater installed in 2025. The interior features comfortable carpet throughout the living space and bedrooms. The laundry room is equipped with a utility sink. The rented water softener ensures quality water for the household. Additionally, the side of the house has a fenced area, perfect for a dog run, accessible via a door at the back of the garage.The 15x12 three seasons room off the 26x12 deck is perfect for enjoying the outdoors, with new screens just installed last year, including a screen under the floor. This home is equipped with a Generac generator, installed three years ago, providing reliable backup power. The oversized two-car garage offers ample space for vehicles and includes a workbench on one side, perfect for projects or additional storage. A shed in the backyard provides even more storage options.This home beautifully combines functionality with charm, making it an ideal choice for those seeking an inviting and comfortable living space. Don't miss the opportunity to make this delightful ranch-style house your new home!

    Zillow last checked:

    Listing updated:

    Listed by:

    Kaitlyn Lydon,

    eXp Realty, LLC 888-611-3912,

    Tracy Burt-Lydon

    Bought with:

    Robert McDaniel, RB17001908

    McColly Real Estate

    Source: NIRA as distributed by MLS GRID,MLS#: 807771MLS Logo

    Facts & features

    Interior

    Bedrooms & bathrooms
    • Bedrooms: 3
    • Bathrooms: 2
    • Full bathrooms: 1
    • 1/2 bathrooms: 1
    Primary bedroom
    • Area: 168
    • Dimensions: 14.0 x 12.0
    Bedroom 2
    • Area: 110
    • Dimensions: 11.0 x 10.0
    Bedroom 3
    • Area: 121
    • Dimensions: 11.0 x 11.0
    Dining room
    • Area: 180
    • Dimensions: 15.0 x 12.0
    Kitchen
    • Area: 182
    • Dimensions: 14.0 x 13.0
    Living room
    • Area: 330
    • Dimensions: 30.0 x 11.0
    Utility room
    • Area: 176
    • Dimensions: 16.0 x 11.0
    Heating
    • Natural Gas
    Appliances
    • Included: Dryer, Microwave, Water Softener Rented, Washer, Refrigerator, Free-Standing Gas Oven
    • Laundry: Laundry Room, Main Level
    Features
    • Built-in Features, Kitchen Island, Storage, Pantry, Eat-in Kitchen, Crown Molding, Country Kitchen, Ceiling Fan(s)
    • Has basement: No
    • Number of fireplaces: 1
    • Fireplace features: Gas, Living Room
    Interior area
    • Total structure area: 1,560
    • Total interior livable area: 1,560 sqft
    • Finished area above ground: 1,560

    Property

    Parking
    • Total spaces: 2
    • Parking features: Attached, Concrete, Oversized, Garage Faces Side, Garage Door Opener, Driveway
    • Attached garage spaces: 2
    • Has uncovered spaces: Yes
    Accessibility
    • Accessibility features: Accessible Approach with Ramp, Standby Generator
    Features
    • Levels: One
    • Patio & porch: Deck
    • Exterior features: Dog Run, Rain Gutters, Storage
    • Pool features: None
    • Fencing: Chain Link
    • Has view: Yes
    • View description: Neighborhood
    Lot
    • Size: 0.36 Acres
    • Dimensions: 90 x 175
    • Features: Back Yard, Front Yard
    Details
    • Parcel number: 0170027300

    Construction

    Type & style
    • Home type: SingleFamily
    • Property subtype: Single Family Residence
    Condition
    • New construction: No
    • Year built: 1980

    Utilities & green energy

    • Sewer: Septic Tank
    • Water: Well

    Community & neighborhood

    Location
    • Region: Wheatfield
    • Subdivision: Hoehn's Addition

    Other

    Other facts
    • Listing agreement: Exclusive Right To Sell
    • Listing terms: Cash,VA Loan,FHA,Conventional

    Price history

    DateEventPrice
    3/28/2025Sold$230,000-8%$147/sqft
    Source: NIRA as distributed by MLS GRID #807771 Report a problem
    2/12/2025Contingent$250,000$160/sqft
    Source: NIRA as distributed by MLS GRID #807771 Report a problem
    11/20/2024Price change$250,000-3.8%$160/sqft
    Source: NIRA as distributed by MLS GRID #807771 Report a problem
    7/31/2024Listed for sale$259,900$167/sqft
    Source: NIRA as distributed by MLS GRID #807771 Report a problem

    Public tax history

    YearProperty taxesTax assessment
    2025$816 +27.9%$189,600 +7.5%
    2024$638 +3.4%$176,400 +11%
    2023$617 +10.9%$158,900 +13.2%
    2022$557 0%$140,400 +8.3%
    2021$557 -2.1%$129,600 +2.5%
    2020$569 +10.6%$126,400 +0.7%
    2019$514 +20.1%$125,500 +7%
    2017$428 +8.8%$117,300 +3.1%
    2016$394 +2.3%$113,800 +3%
    2014$385 +6.8%$110,500 +0.2%
    2013$360 +9.1%$110,300 +1.5%
    2012$330 -1%$108,700 +0.6%
    2011$334 +9.4%$108,000
    2010$305 -15.2%$108,000 -9.2%
    2009$359 $118,900

    Find assessor info on the county website

    Neighborhood: 46392

    Nearby schools

    GreatSchools rating
    Get pre-qualified for a loan
    At Zillow Home Loans, we can pre-qualify you in as little as 5 minutes with no impact to your credit score.

    An equal housing lender. NMLS #10287.