Skip main navigation
Closed
  • $450,000

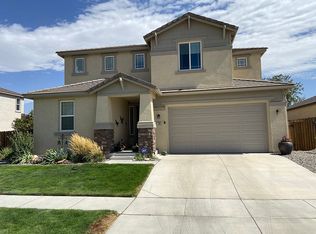
    138 Egan Ave, Dayton, NV 89403

    3beds
    1,886sqft
    Single Family Residence
    Built in 2007
    9,583.2 Square Feet Lot
    $447,600 Zestimate®
    $239/sqft
    $2,458 Estimated rent

    Home value

    $447,600

    $398,000 - $501,000

    $2,458/mo

    Zestimate® history
    Loading
    Loading...

    Owner options

    List your home for rent

    $2,458/mo

    Rent Zestimate®

    Find your next renter with Zillow Rental Manager. Plus, with online applications, you can quickly screen prospective tenants – for free.

    Learn more

    $2,458/mo

    Rent Zestimate®

    Refinance and save

    $2,651/mo

    Est. payment

    Refinancing to a lower rate could help reduce your monthly payments and save thousands over the life of the loan.

    See today's rates

    $2,651/mo

    Est. payment

    Explore your selling options

    Work with a Zillow partner agent

    Leverage their expertise and Zillow's premium Showcase listings to get your home seen by more buyers.

    Get started

    List with your own agent

    Get your home in front of millions of buyers by listing it on Zillow.

    Learn how to do it

    Sell it yourself

    Take full control of how buyers see your home on Zillow by listing For Sale by Owner (FSBO).

    List your home

    What's special

    Spacious primary bedroomPrivate outdoor spaceAutomatic sprinklersGas and electric hookupsSpacious roomsWalk-in oversized showerGlass shower stall
    This exceptional corner lot home offers a unique blend of privacy, comfort, and convenience. Here's what you can expect: Corner lot with stunning views, situated in a low-traffic area for peace and quiet. Private backyard with lush grass and shrubs. Automatic sprinklers for easy maintenance. Covered patio equipped with power, stubbed for a gas BBQ. Tandem garage accommodates two vehicles. Ample space for storage or a workshop. Laundry Room features cabinetry and a utility sink. Equipped with both gas and electric hookups. Formal entry with an office/den featuring double doors. Spacious primary bedroom separated from two additional bedrooms. Secondary bathroom includes a walk-in oversized shower with a door between the commode/shower and double sinks. Primary bath boasts a jetted garden tub, a glass shower stall, a walk-in closet, double sinks, and additional storage. Large primary bedroom with a ceiling fan and south-facing windows for natural light. Newer carpets and a brand-new refrigerator (2025). Washer and dryer can be included; furnishings are negotiable. Additional Amenities: Upgraded blown-in insulation. Whole house water softener with a reverse osmosis system at the kitchen sink. Move-in ready condition. This well-maintained home is ideal for those seeking a blend of modern amenities and tranquility. With spacious rooms, modern updates, and a private outdoor space, it's perfect for comfortable living. Don't miss the opportunity to make this your new home!

    Zillow last checked:

    Listing updated:

    Listed by:

    M. Leandra Carr B.5211 775-690-2591,

    Lahontan Properties

    Bought with:

    ReNon George, S.194125

    Chase International Carson Cit

    Source: NNRMLS,MLS#: 250054309MLS Logo

    Facts & features

    Interior

    Bedrooms & bathrooms
    • Bedrooms: 3
    • Bathrooms: 2
    • Full bathrooms: 2
    Heating
    • Forced Air, Natural Gas
    Cooling
    • Central Air
    Appliances
    • Included: Dishwasher, Disposal, Dryer, Gas Range, Washer, Water Softener Owned
    • Laundry: Cabinets, Laundry Room, Sink, Washer Hookup
    Features
    • Breakfast Bar, Ceiling Fan(s), Entrance Foyer, High Ceilings, Kitchen Island, No Interior Steps, Pantry, Walk-In Closet(s)
    • Flooring: Carpet, Ceramic Tile, Laminate
    • Windows: Double Pane Windows, Vinyl Frames
    • Number of fireplaces: 1
    • Common walls with other units/homes: No Common Walls
    Interior area
    • Total structure area: 1,886
    • Total interior livable area: 1,886 sqft

    Property

    Parking
    • Total spaces: 3
    • Parking features: Attached, Garage, Garage Door Opener, Tandem
    • Attached garage spaces: 3
    Features
    • Levels: One
    • Stories: 1
    • Patio & porch: Patio
    • Exterior features: Rain Gutters
    • Spa features: None
    • Fencing: Back Yard
    • Has view: Yes
    • View description: Desert, Mountain(s)
    Lot
    • Size: 9,583 sqft
    • Features: Corner Lot, Landscaped, Sprinklers In Front, Sprinklers In Rear
    Details
    • Additional structures: None
    • Parcel number: 02960201
    • Zoning: E1

    Construction

    Type & style
    • Home type: SingleFamily
    • Property subtype: Single Family Residence
    Materials
    • Stucco
    • Foundation: Crawl Space
    • Roof: Pitched,Tile
    Condition
    • New construction: No
    • Year built: 2007

    Utilities & green energy

    • Sewer: Public Sewer
    • Water: Public
    • Utilities for property: Electricity Connected, Internet Connected, Natural Gas Connected, Sewer Connected, Cellular Coverage, Underground Utilities, Water Meter Installed

    Community & neighborhood

    Security
    • Security features: Smoke Detector(s)
    Location
    • Region: Dayton
    • Subdivision: Lakes At D V Vill 9 Ph 1A

    HOA & financial

    HOA
    • Has HOA: Yes
    • HOA fee: $65 monthly
    • Amenities included: Gated
    • Services included: Snow Removal
    • Association name: Legado Community

    Other

    Other facts
    • Listing terms: 1031 Exchange,Cash,Conventional,FHA,USDA Loan,VA Loan

    Price history

    DateEventPrice
    11/24/2025Sold$450,000-6.1%$239/sqft
    Source: NNRMLS #250054309 Report a problem
    11/5/2025Contingent$479,000$254/sqft
    Source: NNRMLS #250054309 Report a problem
    10/14/2025Price change$479,000-4%$254/sqft
    Source: NNRMLS #250054309 Report a problem
    8/9/2025Listed for sale$499,000+244.1%$265/sqft
    Source: NNRMLS #250054309 Report a problem
    3/16/2012Sold$145,000-2.4%$77/sqft
    Source: Public Record Report a problem
    2/22/2012Price change$148,500-4.7%$79/sqft
    Source: Homepath #110016506 Report a problem
    1/25/2012Price change$155,900-9.8%$83/sqft
    Source: Homepath #110016506 Report a problem
    12/22/2011Listed for sale$172,900-44.5%$92/sqft
    Source: Homepath #110016506 Report a problem
    10/19/2007Sold$311,664$165/sqft
    Source: Public Record Report a problem

    Public tax history

    YearProperty taxesTax assessment
    2025$2,419 +3%$137,585 -0.2%
    2024$2,349 +18.3%$137,886 +4.3%
    2023$1,985 +3%$132,178 +5.4%
    2022$1,928 $125,373 +11.1%
    2021-- $112,896 +9.8%
    2020$1,871 $102,841 +10.2%
    2019$1,871 +3%$93,333 +7%
    2018$1,816 +3%$87,194 +16.2%
    2017$1,763 +3%$75,022 +21.4%
    2016$1,712 +2.8%$61,780 +13.6%
    2015$1,665 +3%$54,404 +10.6%
    2014$1,617 $49,184 -21%
    2013-- $62,248
    2012-- $62,248 -15.3%
    2011-- $73,464 -3%
    2010-- $75,765 -8.8%
    2009-- $83,075 -5.4%
    2008-- $87,783

    Find assessor info on the county website

    Neighborhood: 89403

    Nearby schools

    GreatSchools rating
    Schools provided by the listing agent
    • Elementary: Dayton
    • Middle: Dayton
    • High: Dayton

    Source: NNRMLS. This data may not be complete. We recommend contacting the local school district to confirm school assignments for this home.

    Get a cash offer in 3 minutes
    Find out how much your home could sell for in as little as 3 minutes with a no-obligation cash offer.
    Estimated market value
    $447,600
    Get a cash offer in 3 minutes
    Find out how much your home could sell for in as little as 3 minutes with a no-obligation cash offer.
    Estimated market value
    $447,600