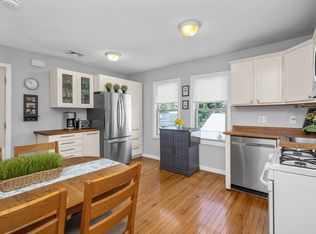
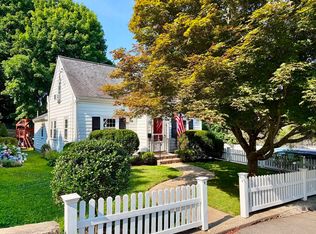
***OPEN HOUSE CANCELLED SELLER HAS ACCEPTED AN OFFER***Charming Cape-style home on a beautiful lot in one of Norwood's sought after neighborhoods. This well-maintained home features 2 exceptionally oversized bedrooms, offering far more space than typically found in similar Cape homes. The bright interior showcases spacious rooms, hardwood floors, and a flexible layout that blends classic character with everyday comfort. Step outside to an expansive back deck overlooking the picturesque backyard—perfect for entertaining, relaxing, or enjoying summer evenings. Additional highlights include an attached garage, ample off-street parking, and a convenient location close to Norwood Center, commuter rail service, shopping, dining, parks, and major routes. A wonderful opportunity to enjoy oversized living spaces, beautiful outdoor amenities, and all that Norwood has to offer.
Pending
$549,000
138 Ellis Ave, Norwood, MA 02062
2beds
1,163sqft
Single Family Residence
Built in 1941
7,211 Square Feet Lot
$552,600 Zestimate®
$472/sqft
$-- HOA
What's special
Attached garageExpansive back deckPicturesque backyardHardwood floorsBeautiful outdoor amenitiesBeautiful lotAmple off-street parking
- 26 days |
- 2,267 |
- 144 |
Likely to sell faster than
Zillow last checked:
Listing updated:
Listed by:
Ian Crotty 508-631-8119,
The Boston Realty Group, LLC 508-631-8119
Source: MLS PIN,MLS#: 73540956
Facts & features
Interior
Bedrooms & bathrooms
- Bedrooms: 2
- Bathrooms: 2
- Full bathrooms: 1
- 1/2 bathrooms: 1
Primary bedroom
- Area: 196
- Dimensions: 10.5 x 18.67
Bedroom 2
- Area: 186.67
- Dimensions: 10 x 18.67
Dining room
- Area: 118.48
- Dimensions: 10.08 x 11.75
Kitchen
- Area: 138.21
- Dimensions: 15.5 x 8.92
Living room
- Area: 220.5
- Dimensions: 10.5 x 21
Heating
- Steam, Natural Gas
Cooling
- Window Unit(s)
Appliances
- Included: Gas Water Heater, Range, Dishwasher, Microwave, Refrigerator, Freezer, Washer, Dryer
Features
- Flooring: Wood
- Basement: Full,Walk-Out Access,Interior Entry,Unfinished
- Number of fireplaces: 2
Interior area
- Total structure area: 1,163
- Total interior livable area: 1,163 sqft
- Finished area above ground: 1,163
Property
Parking
- Total spaces: 6
- Parking features: Attached, Paved Drive, Off Street
- Attached garage spaces: 1
- Uncovered spaces: 5
Features
- Patio & porch: Porch, Deck, Deck - Wood
- Exterior features: Porch, Deck, Deck - Wood, Rain Gutters, Storage, Fenced Yard
- Fencing: Fenced
Lot
- Size: 7,211 Square Feet
- Features: Easements
Details
- Parcel number: M:0019 B:0002 L:0011,162495
- Zoning: G
Construction
Type & style
- Home type: SingleFamily
- Architectural style: Cape
- Property subtype: Single Family Residence
Materials
- Foundation: Concrete Perimeter
Condition
- Year built: 1941
Utilities & green energy
- Electric: 100 Amp Service
- Sewer: Public Sewer
- Water: Public
- Utilities for property: for Gas Range
Community & HOA
HOA
- Has HOA: No
Location
- Region: Norwood
Financial & listing details
- Price per square foot: $472/sqft
- Tax assessed value: $523,300
- Annual tax amount: $5,139
- Date on market: 6/27/2026
- Road surface type: Paved
Estimated market value
$552,600
$525,000 - $580,000
$3,134/mo
Price history
| Date | Event | Price |
|---|---|---|
| 7/11/2026 | Pending sale | $549,000$472/sqft |
Source: MLS PIN #73540956 Report a problem | ||
| 6/24/2026 | Listed for sale | $549,000+332.3%$472/sqft |
Source: MLS PIN #73540956 Report a problem | ||
| 8/31/1994 | Sold | $127,000$109/sqft |
Source: Public Record Report a problem | ||
Public tax history
| Year | Property taxes | Tax assessment |
|---|---|---|
| 2025 | $5,234 +0.4% | $497,500 -0.1% |
| 2024 | $5,215 +10.7% | $498,100 +9.1% |
| 2023 | $4,712 +1.8% | $456,600 +6% |
| 2022 | $4,630 +6.8% | $430,700 +12.6% |
| 2021 | $4,336 +2.7% | $382,400 +1% |
| 2020 | $4,221 +7.8% | $378,600 +5.3% |
| 2019 | $3,914 +4.7% | $359,400 +6.6% |
| 2018 | $3,738 +3.8% | $337,100 +4.4% |
| 2017 | $3,601 +3.3% | $323,000 +3% |
| 2016 | $3,487 +2.2% | $313,600 +5.4% |
| 2015 | $3,412 +6.3% | $297,500 +7.3% |
| 2014 | $3,211 +4.2% | $277,300 -0.7% |
| 2013 | $3,082 +4.3% | $279,200 |
| 2012 | $2,954 +4.8% | $279,200 |
| 2011 | $2,820 +6.8% | $279,200 -1.3% |
| 2010 | $2,640 +3.1% | $283,000 -6.5% |
| 2009 | $2,561 +4.2% | $302,700 +0.2% |
| 2008 | $2,457 +2% | $302,200 -5.4% |
| 2007 | $2,408 +2.7% | $319,400 |
| 2006 | $2,344 +21.2% | $319,400 +36.6% |
| 2005 | $1,934 -14% | $233,900 |
| 2004 | $2,250 +5% | $233,900 |
| 2003 | $2,143 +7.6% | $233,900 +48.5% |
| 2001 | $1,992 +19.6% | $157,500 +20.6% |
| 1997 | $1,666 | $130,600 |
Find assessor info on the county website
Monthly payment
Est. payment
Payment breakdown
Explore the cost of this home by adjusting the details. Changes won't be saved.Climate risks
Neighborhood: 02062
Nearby schools
GreatSchools rating
- 4/10Callahan Elementary SchoolGrades: 1-5Distance: 0.9 mi
- 5/10Dr. Philip O. Coakley Middle SchoolGrades: 6-8Distance: 2.7 mi
- 7/10Norwood High SchoolGrades: 9-12Distance: 1.9 mi
- $625,0003 bd2 ba1.3k sqft136 Ellis Ave, Norwood, MA 02062Sold

- $522,4002 bd1 ba834 sqft140 Ellis Ave, Norwood, MA 02062Off Market
- $---- bd-- ba-- sqft151 Boston Providence Tpke, Norwood, MA 02062Off Market
- $867,9003 bd2 ba2.1k sqft122 Ellis Ave, Norwood, MA 02062Off Market
- $798,9004 bd1 ba1.4k sqft108 Ellis Ave, Norwood, MA 02062Off Market
- $--2 bd2 ba-- sqft135 Ellis Ave #F320A52C6, Norwood, MA 02062Off Market
- $--1 bd1 ba-- sqft135 Ellis Ave #776F18CCB, Norwood, MA 02062Off Market
- $--1 bd1 ba-- sqft135 Ellis Ave #1, Norwood, MA 02062Off Market
A local agent can set up tours, give advice and negotiate with sellers.
A local lender can help you make sure your offer is ready when you are.
Similar homes
- $749,9003 bd2 ba1.3k sqft61 Gay St, Norwood, MA 02062For Sale
 MLS ID #73546170, Alyssa Spear O'Grady, Lamacchia Realty, Inc.. MLS PIN
 - $449,0003 bd2 ba1.1k sqft35 Austin St #3, Norwood, MA 02062For Sale
 MLS ID #73541069, Nancy Lesperance, Berkshire Hathaway HomeServices Commonwealth Real Estate. MLS PIN
 - $699,0003 bd1 ba1.3k sqft39 Fisher St, Westwood, MA 02090For Sale
 MLS ID #73553188, Meghan Collins, RE/MAX Distinct Advantage. MLS PIN
 - $550,0003 bd1 ba1.1k sqft2008 Washington St, Braintree, MA 02184For Sale
 MLS ID #73546743, Landry & Co. Realty Group, REMAX Executive Realty. MLS PIN
 - $529,0003 bd1 ba1.3k sqft16 Linwood St, Holbrook, MA 02343For SaleMLS ID #73553073, Giang Nguyen, Harmony Hill Realty LLC. MLS PIN
- $700,0003 bd3 ba1.2k sqft38 Miller St, Medfield, MA 02052For SaleMLS ID #73553105, Edward O'Neill, Keller Williams Realty. MLS PIN
- $575,0003 bd2 ba1.2k sqft12 Althea Rd, Randolph, MA 02368For SaleMLS ID #73537982, Watson Homes Team, RE/MAX Real Estate Center. MLS PIN
- $549,0002 bd1 ba1k sqft55 Wingate Rd, Weymouth, MA 02189For SaleMLS ID #73544998, Jordan Rabb, AVX Realty LLC. MLS PIN
- $549,9004 bd2 ba1.7k sqft258 Mansfield Ave, Norton, MA 02766For SaleMLS ID #73547448, Michael Lavery, eXp Realty LLC - Corporate Office. MLS PIN
- $579,9003 bd1 ba1.5k sqft18 Oakwood Dr, Randolph, MA 02368For SaleMLS ID #73547096, Danielle Burke, Coldwell Banker Realty - Hingham. MLS PIN
- $545,0003 bd2 ba1.2k sqft55 Hall St, Brockton, MA 02302For SaleMLS ID #73546723, Sonya Striggles, Keller Williams Realty. MLS PIN
- $544,0002 bd2 ba1.3k sqft80 Kensington Rd, Weymouth, MA 02188For SaleMLS ID #73522320, Sean Murphy, Real Broker MA, LLC. MLS PIN
- $649,9003 bd1 ba1.5k sqft22 Middlesex Rd, Sharon, MA 02067For SaleMLS ID #73528067, Steven Ray, William Raveis R.E. & Home Services. MLS PIN
- $674,9003 bd2 ba1.7k sqft9 Charity Ln, Dedham, MA 02026For SaleMLS ID #73540827, Esposito Group, eXp Realty LLC. MLS PIN
- $625,0002 bd1 ba982 sqft127 Sunnyside Ave, Arlington, MA 02474For SaleMLS ID #73553046, Shaundize Moosavizadeh, Coldwell Banker Realty - Boston. MLS PIN
- $625,0002 bd1 ba982 sqft127 Sunnyside Ave #127, Arlington, MA 02474For SaleMLS ID #73553052, Shaundize Moosavizadeh, Coldwell Banker Realty - Boston. MLS PIN
- $449,9003 bd1 ba1.1k sqft231 Spring St, Mansfield, MA 02048For SaleMLS ID #73553380, Gregory Abbott, Gerry Abbott REALTORS®. MLS PIN
- $564,9003 bd2 ba1.4k sqft60 Milliken Ave, Franklin, MA 02038For SaleMLS ID #73546872, Margaret Mollova, Serhant. MLS PIN
- $575,0002 bd1 ba1k sqft26-28 Quinn Way, West Roxbury, MA 02132For SaleMLS ID #73546835, Chris Kostopoulos Group, Keller Williams Realty. MLS PIN
- $649,0003 bd2 ba1.6k sqft310 W Main St, Avon, MA 02322For SaleMLS ID #73547481, Cody Rohland, The Firm. MLS PIN
