Skip main navigation
Closed
  • $480,000

    138 Emerald Dr, Streamwood, IL 60107

    4beds
    2,049sqft
    Single Family Residence
    Built in 1998
    6,873.77 Square Feet Lot
    $483,300 Zestimate®
    $234/sqft
    $3,399 Estimated rent

    Home value

    $483,300

    $440,000 - $532,000

    $3,399/mo

    Zestimate® history
    Loading
    Loading...

    Owner options

    List your home for rent

    $3,399/mo

    Rent Zestimate®

    Find your next renter with Zillow Rental Manager. Plus, with online applications, you can quickly screen prospective tenants – for free.

    Learn more

    $3,399/mo

    Rent Zestimate®

    Refinance and save

    $3,621/mo

    Est. payment

    Refinancing to a lower rate could help reduce your monthly payments and save thousands over the life of the loan.

    See today's rates

    $3,621/mo

    Est. payment

    Explore your selling options

    Work with a Zillow partner agent

    Leverage their expertise and Zillow's premium Showcase listings to get your home seen by more buyers.

    Get started

    List with your own agent

    Get your home in front of millions of buyers by listing it on Zillow.

    Learn how to do it

    Sell it yourself

    Take full control of how buyers see your home on Zillow by listing For Sale by Owner (FSBO).

    List your home

    What's special

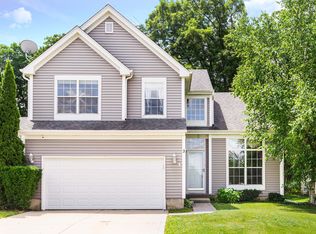
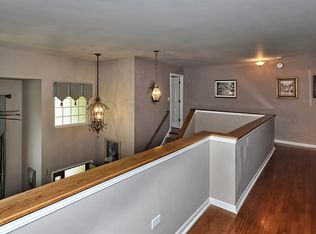
    Convenient first-floor laundryAbundance of natural lightFully finished lookout basementStunning vaulted ceilingsPrivacy and beautiful viewsPlenty of storageAdditional hardwood flooring upstairs
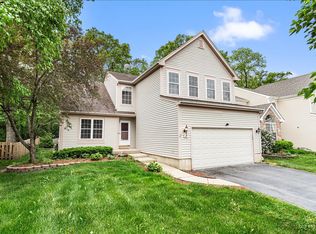
    Fabulous home-one you'll truly want to call your own! This 4-bedroom, 2.1-bath home with a fully finished lookout basement backs to a private forest preserve, offering both privacy and beautiful views. From the moment you walk in, you're greeted by stunning vaulted ceilings and an abundance of natural light pouring through large windows in the living and dining rooms, complemented by hardwood floors that carry through much of the main level and upstairs. The primary suite featuring a large window overlooking the forest, filling the room with natural light, along with a private bath with separate tub and shower. The spacious layout includes a guest bedroom with a walk-in closet, and a eat-in kitchen is equipped with stainless steel appliances and opens seamlessly to a cozy family room with a fireplace, perfect for everyday living and entertaining. The finished English basement offers a huge rec room, game area, plenty of storage, and windows that bring in great natural light. Additional highlights include a beautifully updated full bath, convenient first-floor laundry, additional hardwood flooring upstairs and 2 car attached garage. Step outside to a large deck surrounded by mature trees, ideal for morning coffee or relaxing evenings. This one checks all the boxes-don't miss it! Contact co listing broker, for any questions!!

    Zillow last checked:

    Listing updated:

    Listing courtesy of:

    Ralph Binetti 630-707-1776,

    RE/MAX Suburban,

    Santino Binetti 630-940-9751,

    RE/MAX Suburban

    Bought with:

    Anne Kothe

    Keller Williams Inspire

    Source: MRED as distributed by MLS GRID,MLS#: 12621111MLS Logo

    Facts & features

    Interior

    Bedrooms & bathrooms
    • Bedrooms: 4
    • Bathrooms: 3
    • Full bathrooms: 2
    • 1/2 bathrooms: 1
    Primary bedroom
    • Features: Flooring (Hardwood), Bathroom (Full)
    • Level: Second
    • Area: 195 Square Feet
    • Dimensions: 15X13
    Bedroom 2
    • Features: Flooring (Hardwood)
    • Level: Second
    • Area: 170 Square Feet
    • Dimensions: 17X10
    Bedroom 3
    • Features: Flooring (Hardwood)
    • Level: Second
    • Area: 130 Square Feet
    • Dimensions: 13X10
    Bedroom 4
    • Features: Flooring (Hardwood)
    • Level: Second
    • Area: 132 Square Feet
    • Dimensions: 12X11
    Breakfast room
    • Features: Flooring (Hardwood)
    • Level: Main
    • Area: 128 Square Feet
    • Dimensions: 16X8
    Dining room
    • Features: Flooring (Hardwood)
    • Level: Main
    • Area: 99 Square Feet
    • Dimensions: 11X9
    Family room
    • Features: Flooring (Hardwood)
    • Level: Main
    • Area: 154 Square Feet
    • Dimensions: 14X11
    Foyer
    • Features: Flooring (Hardwood)
    • Level: Main
    • Area: 130 Square Feet
    • Dimensions: 13X10
    Kitchen
    • Features: Kitchen (Eating Area-Table Space), Flooring (Hardwood)
    • Level: Main
    • Area: 99 Square Feet
    • Dimensions: 11X9
    Laundry
    • Features: Flooring (Linoleum)
    • Level: Main
    • Area: 60 Square Feet
    • Dimensions: 10X6
    Living room
    • Features: Flooring (Hardwood)
    • Level: Main
    • Area: 132 Square Feet
    • Dimensions: 12X11
    Recreation room
    • Features: Flooring (Carpet)
    • Level: Basement
    • Area: 792 Square Feet
    • Dimensions: 36X22
    Other
    • Level: Basement
    • Area: 231 Square Feet
    • Dimensions: 21X11
    Walk in closet
    • Features: Flooring (Hardwood)
    • Level: Second
    • Area: 35 Square Feet
    • Dimensions: 7X5
    Heating
    • Natural Gas, Forced Air
    Cooling
    • Central Air
    Appliances
    • Included: Range, Microwave, Dishwasher, Refrigerator, Washer, Dryer, Disposal, Stainless Steel Appliance(s)
    • Laundry: Main Level
    Features
    • Cathedral Ceiling(s)
    • Flooring: Hardwood
    • Basement: Finished,Full,Daylight
    • Attic: Unfinished
    • Number of fireplaces: 1
    • Fireplace features: Wood Burning, Family Room
    Interior area
    • Total structure area: 0
    • Total interior livable area: 2,049 sqft

    Property

    Parking
    • Total spaces: 2
    • Parking features: Asphalt, Garage Door Opener, Heated Garage, Yes, Garage Owned, Attached, Garage
    • Attached garage spaces: 2
    • Has uncovered spaces: Yes
    Accessibility
    • Accessibility features: No Disability Access
    Features
    • Stories: 2
    • Patio & porch: Deck
    • Fencing: Fenced
    Lot
    • Size: 6,873 sqft
    • Dimensions: 55 X 115
    • Features: Forest Preserve Adjacent
    Details
    • Parcel number: 06221060210000
    • Special conditions: None
    • Other equipment: Sump Pump, Backup Sump Pump;

    Construction

    Type & style
    • Home type: SingleFamily
    • Architectural style: Contemporary
    • Property subtype: Single Family Residence
    Materials
    • Aluminum Siding
    • Foundation: Concrete Perimeter
    • Roof: Asphalt
    Condition
    • New construction: No
    • Year built: 1998

    Utilities & green energy

    • Electric: Circuit Breakers
    • Sewer: Public Sewer
    • Water: Lake Michigan

    Community & neighborhood

    Security
    • Security features: Carbon Monoxide Detector(s)
    Community
    • Community features: Curbs, Sidewalks, Street Lights, Street Paved
    Location
    • Region: Streamwood
    • Subdivision: Emerald Hills

    HOA & financial

    HOA
    • Has HOA: Yes
    • HOA fee: $230 annually
    • Services included: Scavenger, Snow Removal

    Other

    Other facts
    • Listing terms: Conventional
    • Ownership: Fee Simple

    Price history

    DateEventPrice
    5/26/2026Sold$480,000+1.1%$234/sqft
    Source: MRED as distributed by MLS GRID #12621111 Report a problem
    5/20/2026Listing removed$474,900$232/sqft
    Source: MRED as distributed by MLS GRID #12621111 Report a problem
    4/20/2026Contingent$474,900$232/sqft
    Source: MRED as distributed by MLS GRID #12621111 Report a problem
    4/16/2026Listed for sale$474,900$232/sqft
    Source: MRED as distributed by MLS GRID #12621111 Report a problem
    4/9/2026Contingent$474,900$232/sqft
    Source: MRED as distributed by MLS GRID #12595359 Report a problem
    3/30/2026Listed for sale$474,900+90%$232/sqft
    Source: MRED as distributed by MLS GRID #12595359 Report a problem
    7/25/2016Sold$250,000-6.7%$122/sqft
    Source: MRED as distributed by MLS GRID #09211730 Report a problem
    5/27/2016Pending sale$267,999$131/sqft
    Source: RE/MAX Suburban #09211730 Report a problem
    5/1/2016Listed for sale$267,999+14386.4%$131/sqft
    Source: RE/MAX Suburban #09211730 Report a problem
    10/1/2014Sold$1,850-99.3%$1/sqft
    Source: Agent Provided Report a problem
    7/25/2014Price change$283,999-3.7%$139/sqft
    Source: RE/MAX Suburban #08609525 Report a problem
    6/27/2014Price change$294,999-7.8%$144/sqft
    Source: RE/MAX Suburban #08609525 Report a problem
    5/9/2014Listed for sale$319,851+8.4%$156/sqft
    Source: RE/MAX Suburban #08609525 Report a problem
    7/24/2002Sold$295,000+36.6%$144/sqft
    Source: Public Record Report a problem
    2/11/1998Sold$216,000$105/sqft
    Source: Public Record Report a problem

    Public tax history

    YearProperty taxesTax assessment
    2024-- $28,064
    2023$7,660 -0.9%$28,064 -3.5%
    2022$7,729 +3.1%$29,068 +22.2%
    2021$7,493 -5.4%$23,787 -5.2%
    2020$7,919 +1.2%$25,096 -10%
    2019$7,829 +14%$27,885 +21.8%
    2018$6,868 -17.6%$22,903 -4.4%
    2017$8,339 +1.4%$23,968 -5.5%
    2016$8,227 -8%$25,361 +0.7%
    2015$8,945 +1.5%$25,181
    2014$8,810 +3.2%$25,181
    2013$8,536 -0.5%$25,181 -10.4%
    2012$8,579 +9.9%$28,119
    2011$7,807 +14.7%$28,119
    2010$6,804 -0.7%$28,119 -16.4%
    2009$6,851 +12.8%$33,633 -7%
    2008$6,075 +13.4%$36,165
    2007$5,360 +5.8%$36,165 +27.6%
    2006$5,065 +6.6%$28,341
    2005$4,750 +2.6%$28,341
    2004$4,628 -3.1%$28,341 +26.9%
    2003$4,777 +7.1%$22,330
    2002$4,462 +7.8%$22,330
    2001$4,139 +1.3%$22,330 +13.7%
    2000$4,085 +0%$19,640
    1999$4,085 $19,640

    Find assessor info on the county website

    Neighborhood: 60107

    Nearby schools

    GreatSchools rating
    Schools provided by the listing agent
    • Elementary: Oakhill Elementary School
    • Middle: Canton Middle School
    • High: Streamwood High School
    • District: 46

    Source: MRED as distributed by MLS GRID. This data may not be complete. We recommend contacting the local school district to confirm school assignments for this home.

    Get a cash offer in 3 minutes
    Find out how much your home could sell for in as little as 3 minutes with a no-obligation cash offer.
    Estimated market value
    $483,300
    Get a cash offer in 3 minutes
    Find out how much your home could sell for in as little as 3 minutes with a no-obligation cash offer.
    Estimated market value
    $483,300