Skip main navigation
Off market
  • $836,900

    138 English Rd, Candler, NC 28715

    3beds
    2,125sqft
    Single Family Residence
    Built in 2026
    0.7 Acres Lot
    $836,900 Zestimate®
    $394/sqft
    $2,948 Estimated rent

    Home value

    $836,900

    $795,000 - $879,000

    $2,948/mo

    Zestimate® history
    Loading
    Loading...

    Owner options

    List your home for rent

    $2,948/mo

    Rent Zestimate®

    Find your next renter with Zillow Rental Manager. Plus, with online applications, you can quickly screen prospective tenants – for free.

    Learn more

    $2,948/mo

    Rent Zestimate®

    Refinance and save

    $5,134/mo

    Est. payment

    Refinancing to a lower rate could help reduce your monthly payments and save thousands over the life of the loan.

    See today's rates

    $5,134/mo

    Est. payment

    Explore your selling options

    Work with a Zillow partner agent

    Leverage their expertise and Zillow's premium Showcase listings to get your home seen by more buyers.

    Get started

    List with your own agent

    Get your home in front of millions of buyers by listing it on Zillow.

    Learn how to do it

    Sell it yourself

    Take full control of how buyers see your home on Zillow by listing For Sale by Owner (FSBO).

    List your home

    What's special

    Detached garden studioWalk-in tiled showerOpen floor planLarge windowsOak hardwood flooring upstairsLarge pantryStainless appliances

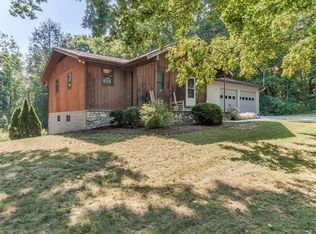
    Modern new construction with detached Garden Studio in the private English Forest community, just 15 minutes from downtown Asheville. 3 bed | 2.5 bath | 2,125 sq ft | 2-bay garage | Detached Garden Studio This mid-century inspired home features an open floor plan, large Marvin windows for natural light, oak hardwood flooring upstairs and polished concrete below, and modern kitchen. The open floor plan centers around a spacious living area with fireplace, large windows, and a dedicated dining room. The kitchen features quartz countertops, stainless appliances, and custom built-in shelving for pantry and storage. The primary suite includes a walk-in closet and walk-in tiled shower, while the home also features a separate laundry room with washer/dryer hookup and large pantry. Finishes include oak hardwood flooring upstairs and polished concrete downstairs, tiled bathrooms and bathroom floors, and built-in wood shelving in closets and storage areas. Large Marvin composite windows bring in abundant natural light and connect the interior to the surrounding wooded setting. Built for performance and efficiency, the home includes a HERS energy rating, high-efficiency 18 SEER heat pump, and high-efficiency heat pump water heater. Planned new construction in English Forest. This home has not yet started construction, creating an opportunity for a buyer to get involved early, review the design package, and potentially make certain selections before construction begins.

    This property is not currently displayed as for sale or rent on Zillow. This may be different from what's on other websites or public sources.

    Zillow last checked:

    Listing updated:

    Source: North Hill HomesMLS Logo

    Facts & features

    Interior

    Bedrooms & bathrooms
    • Bedrooms: 3
    • Bathrooms: 3
    • Full bathrooms: 2
    • 1/2 bathrooms: 1
    Heating
    • None, Forced Air, Heat Pump
    Cooling
    • Central Air, Ceiling Fan(s)
    Appliances
    • Included: Dishwasher, Freezer, Disposal, Range, Refrigerator
    Features
    • Ceiling Fan(s)
    • Windows: Double Pane Windows
    Interior area
    • Total interior livable area: 2,125 sqft

    Property

    Parking
    • Total spaces: 2
    • Parking features: Attached
    • Attached garage spaces: 2
    Features
    • Levels: 2.0
    • Stories: 2
    • Patio & porch: Deck, Patio
    Lot
    • Size: 0.7 Acres
    Details
    • Parcel number: 961841675900000

    Construction

    Type & style
    • Home type: SingleFamily
    • Architectural style: Contemporary
    • Property subtype: Single Family Residence
    Materials
    • Brick, Wood Siding, Other
    • Roof: Composition
    Condition
    • New Construction,Under Construction
    • New construction: Yes
    • Year built: 2026
    Details
    • Builder name: North Hill Homes

    Community & HOA

    Community
    • Subdivision: Design-Focused Homes in Asheville
    Location
    • Region: Candler

    Financial & listing details

    • Price per square foot: $394/sqft
    • Tax assessed value: $79,800
    • Annual tax amount: $544
    • Date on market: 3/5/2026

    Price history

    DateEventPrice
    9/8/2026Listing removed$865,000$407/sqft
    Source: North Hill Homes Report a problem
    9/4/2026Price change$865,000+1.2%$407/sqft
    Source: North Hill Homes Report a problem
    3/5/2026Listed for sale$855,000-2.3%$402/sqft
    Source: North Hill Homes Report a problem
    9/29/2025Listing removed$875,000$412/sqft
    Source: Canopy MLS as distributed by MLS GRID #4279075 Report a problem
    7/8/2025Listed for sale$875,000$412/sqft
    Source: Canopy MLS as distributed by MLS GRID #4279075 Report a problem

    Public tax history

    YearProperty taxesTax assessment
    2025$544 $79,800
    Find assessor info on the county website

    Neighborhood: 28715

    Nearby schools

    GreatSchools rating
    Get a cash offer in 3 minutes
    Find out how much your home could sell for in as little as 3 minutes with a no-obligation cash offer.
    Estimated market value
    $836,900
    Get a cash offer in 3 minutes
    Find out how much your home could sell for in as little as 3 minutes with a no-obligation cash offer.
    Estimated market value
    $836,900