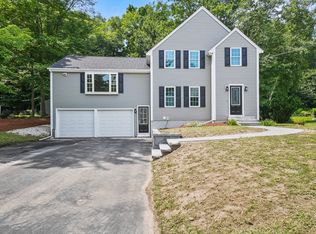
This beautiful, classic, updated home with it's fabulous yard is peacefully set in one of the most sought after neighborhoods in town! Value packed and full of charm - you'll love it. Move in condition from top to bottom, freshly painted inside & out with neutral colors and lots of smart upgrades! The spacious home fills with natural sunlight & offers the floorplan everyone loves. Cabinet packed kitchen with plenty of storage, counter top prep space & peninsula seating looks into the cozy family room with builtins & fireplace! Upstairs you'll love the huge master bedroom & modern bath. The sunroom looks out at your private feeling backyard with lush lawn offering just the right amount of open space perfect for pets, swing sets, gardens or lounging peacefully with a good book. It even has lower level bonus room ideal for office, gym or play space! It's the perfect spot for bike riding, stroller pushing, dog walking & easy commuting to highways, schools, shopping & restaurants.
Sold for $437,000
$437,000
138 Fernwood Dr, Gardner, MA 01440
3beds
1,950sqft
Single Family Residence
Built in 1989
0.29 Acres Lot
$509,400 Zestimate®
$224/sqft
$2,715 Estimated rent
Home value
$509,400
$484,000 - $535,000
$2,715/mo
Zestimate® history
Owner options
List your home for rent
$2,715/mo
Rent Zestimate®
Find your next renter with Zillow Rental Manager. Plus, with online applications, you can quickly screen prospective tenants – for free.
$2,715/mo
Rent Zestimate®
Refinance and save
$2,803/mo
Est. payment
Refinancing to a lower rate could help reduce your monthly payments and save thousands over the life of the loan.
$2,803/mo
Est. payment
Explore your selling options
Work with a Zillow partner agent
Leverage their expertise and Zillow's premium Showcase listings to get your home seen by more buyers.
Get startedList with your own agent
Get your home in front of millions of buyers by listing it on Zillow.
Learn how to do itSell it yourself
Take full control of how buyers see your home on Zillow by listing For Sale by Owner (FSBO).
List your homeWhat's special
Lower level bonus roomNatural sunlightLush lawnModern bathUpdated homeCabinet packed kitchenHuge master bedroom
Zillow last checked:
Listing updated:
Listed by:
The Lisa Sevajian Group 978-457-3406,
Compass 978-248-8081,
Alex Greenwood 978-290-2414
Bought with:
Cyndi Deshaies
Lamacchia Realty, Inc.
Source: MLS PIN,MLS#: 73176298
Facts & features
Interior
Bedrooms & bathrooms
- Bedrooms: 3
- Bathrooms: 2
- Full bathrooms: 1
- 1/2 bathrooms: 1
Primary bedroom
- Features: Closet, Flooring - Laminate
- Level: Second
Bedroom 2
- Features: Closet, Flooring - Laminate
- Level: Second
Bedroom 3
- Features: Closet, Flooring - Laminate
- Level: Second
Primary bathroom
- Features: No
Bathroom 1
- Features: Bathroom - Half, Flooring - Stone/Ceramic Tile, Remodeled
- Level: First
Bathroom 2
- Features: Bathroom - Full, Flooring - Stone/Ceramic Tile, Remodeled
- Level: Second
Dining room
- Features: Flooring - Hardwood
- Level: First
Family room
- Features: Flooring - Hardwood
- Level: First
Kitchen
- Features: Flooring - Stone/Ceramic Tile
- Level: First
Living room
- Features: Flooring - Hardwood
- Level: First
Heating
- Oil
Cooling
- None
Appliances
- Included: Range, Dishwasher, Disposal, Refrigerator
- Laundry: Electric Dryer Hookup, Washer Hookup
Features
- Closet, Mud Room, Bonus Room
- Flooring: Wood, Tile, Laminate, Flooring - Stone/Ceramic Tile
- Basement: Full,Partially Finished,Sump Pump
- Number of fireplaces: 1
- Fireplace features: Family Room
Interior area
- Total structure area: 1,950
- Total interior livable area: 1,950 sqft
Property
Parking
- Total spaces: 4
- Parking features: Paved Drive, Off Street, Driveway, Paved
- Uncovered spaces: 4
Features
- Patio & porch: Porch, Deck - Composite
- Exterior features: Porch, Deck - Composite, Storage
Lot
- Size: 0.29 Acres
- Features: Level
Details
- Parcel number: M:H37 B:15 L:13,3533870
- Zoning: res
Construction
Type & style
- Home type: SingleFamily
- Architectural style: Colonial
- Property subtype: Single Family Residence
Materials
- Frame
- Foundation: Concrete Perimeter
- Roof: Shingle
Condition
- Year built: 1989
Utilities & green energy
- Sewer: Public Sewer
- Water: Public
- Utilities for property: for Electric Range, for Electric Dryer
Community & HOA
Community
- Features: Public Transportation, Shopping, Park, Walk/Jog Trails, Conservation Area, Highway Access
HOA
- Has HOA: No
Location
- Region: Gardner
Financial & listing details
- Price per square foot: $224/sqft
- Tax assessed value: $343,000
- Annual tax amount: $5,533
- Date on market: 1/11/2026
- Exclusions: Personal Belongings
- Road surface type: Paved
Price history
| Date | Event | Price |
|---|---|---|
| 1/9/2024 | Sold | $437,000+2.8%$224/sqft |
Source: MLS PIN #73176298 Report a problem | ||
| 11/7/2023 | Contingent | $425,000$218/sqft |
Source: MLS PIN #73176298 Report a problem | ||
| 11/1/2023 | Listed for sale | $425,000$218/sqft |
Source: MLS PIN #73176298 Report a problem | ||
Public tax history
| Year | Property taxes | Tax assessment |
|---|---|---|
| 2025 | $5,714 -3.3% | $397,900 +0.9% |
| 2024 | $5,912 +6.8% | $394,400 +15% |
| 2023 | $5,533 -1.1% | $343,000 +14% |
| 2022 | $5,592 +3.2% | $300,800 +11.2% |
| 2021 | $5,419 +5.2% | $270,400 +3.6% |
| 2020 | $5,152 +3.6% | $261,000 +5.8% |
| 2019 | $4,971 +7.6% | $246,800 +8.3% |
| 2018 | $4,620 -0.9% | $227,900 +0.1% |
| 2017 | $4,661 +4.4% | $227,600 +4.4% |
| 2016 | $4,465 +6% | $218,100 +3.4% |
| 2015 | $4,214 +7% | $210,900 +1.1% |
| 2014 | $3,938 +1.1% | $208,700 -6.4% |
| 2013 | $3,894 +7.6% | $223,000 +2.7% |
| 2012 | $3,619 +6.4% | $217,100 |
| 2011 | $3,402 +0.9% | $217,100 -4.3% |
| 2010 | $3,372 +3% | $226,900 -9.4% |
| 2009 | $3,274 +0.9% | $250,500 -6.5% |
| 2008 | $3,245 +1.8% | $268,000 -2.1% |
| 2007 | $3,187 +0.9% | $273,800 +6.7% |
| 2006 | $3,159 +6% | $256,600 +8.3% |
| 2005 | $2,979 +0.4% | $237,000 +45.4% |
| 2004 | $2,968 +2.8% | $163,000 |
| 2003 | $2,888 +3.5% | $163,000 |
| 2002 | $2,789 +16.7% | $163,000 +30.9% |
| 2000 | $2,389 | $124,500 |
Find assessor info on the county website
Neighborhood: 01440
Nearby homes
- $455,4003 bd1 ba1.7k sqft147 Fernwood Dr, Gardner, MA 01440Off Market
- $500,0003 bd2 ba1.8k sqft132 Fernwood Dr, Gardner, MA 01440Sold
- $447,6003 bd1 ba1.6k sqft139 Fernwood Dr, Gardner, MA 01440Off Market
- $485,2004 bd3 ba2.1k sqft155 Fernwood Dr, Gardner, MA 01440Off Market
- $546,1002 bd2 ba2k sqft146 Fernwood Dr, Gardner, MA 01440Off Market
- $500,0003 bd2 ba1.7k sqft156 Fernwood Dr, Gardner, MA 01440Off Market
- $444,4003 bd1 ba1.6k sqft131 Fernwood Dr, Gardner, MA 01440Off Market
- $474,5003 bd2 ba2.4k sqft163 Fernwood Dr, Gardner, MA 01440Off Market
Nearby schools
GreatSchools rating
- 2/10Gardner Middle SchoolGrades: 5-7Distance: 2.5 mi
- 4/10Gardner High SchoolGrades: 8-12Distance: 2.2 mi
- 2/10Gardner Elementary SchoolGrades: PK-4Distance: 2.6 mi
Get a cash offer in 3 minutes
Find out how much your home could sell for in as little as 3 minutes with a no-obligation cash offer.
Estimated market value
$509,400
Get a cash offer in 3 minutes
Find out how much your home could sell for in as little as 3 minutes with a no-obligation cash offer.
Estimated market value
$509,400
- Massachusetts
- Worcester County
- Gardner
- 01440
- 138 Fernwood Dr
Nearby cities
Nearby zip codes
Other Gardner Topics
