Welcome to Market 138 Flathead Dr in Cherokee Village, AR within the Highland School District. Situated on 2 lots totaling .78 +/- acres, this recently renovated and move-in ready cottage style home offers 956 sf of well laid out living space surrounded by mature trees and rolling Ozark terrain. The exterior is wrapped in wood, topped w/ a metal roof, and accented by gorgeous landscaping, covered front porch, back deck w/ tree-lined views, and detached 24x12 shop/storage building. The interior holds an open concept living/kitchen/dining area, featuring a breakfast bar, built-in stove, electric range, and built-in microwave. 2 generous bedrooms, bathroom w/ walk-in tiled shower, and laundry area complete the layout. You'll love the vaulted wood-lined ceilings, large windows and sliding glass doors that stream in natural light, mini split heat & air, and laminate flooring. Enjoy the scenic wooded backdrop, and all the amenities Cherokee Village has to offer including: 7 lakes, South Fork Spring River, golf courses, marina, swimming pool, tennis courts, playgrounds, and trails. Call today to make this house your home, home away from home, or next addition to your rental portfolio.
Active under contract
Price cut: $10K (6/16)
$159,900
138 Flathead Dr, Cherokee Village, AR 72529
2beds
956sqft
Single Family Residence
Built in 1970
0.78 Acres Lot
$152,100 Zestimate®
$167/sqft
$-- HOA
What's special
- 102 days
- 60
- 2
Likely to sell faster than
Zillow last checked:
Listing updated:
Listed by:
Andrea J Andrews 870-761-7774,
Compass Rose Realty 870-336-1008
Source: CARMLS,MLS#: 26021370
Facts & features
Interior
Bedrooms & bathrooms
- Bedrooms: 2
- Bathrooms: 1
- Full bathrooms: 1
Rooms
- Room types: Formal Living Room
Dining room
- Features: Kitchen/Dining Combo
Heating
- Ductless
Appliances
- Included: Built-In Range, Microwave, Electric Range, Dishwasher, Electric Water Heater
- Laundry: Washer Hookup, Electric Dryer Hookup, Laundry Room
Features
- Dry Bar, Ceiling Fan(s), Walk-in Shower, Breakfast Bar, Sheet Rock Ceiling, Primary Bedroom/Main Lv, Guest Bedroom/Main Lv, 2 Bedrooms Same Level
- Flooring: Laminate
- Windows: Window Treatments, Insulated Windows
- Basement: None
- Has fireplace: No
- Fireplace features: None
Interior area
- Total structure area: 956
- Total interior livable area: 956 sqft
Property
Parking
- Parking features: Parking Pad
Features
- Levels: One
- Stories: 1
- Patio & porch: Deck
- Exterior features: Shop
- Waterfront features: Lake, River
Lot
- Size: 0.78 Acres
- Features: Sloped, Level, Extra Landscaping, Subdivided, River/Lake Area
Details
- Parcel number: 26800092000
Construction
Type & style
- Home type: SingleFamily
- Architectural style: Bungalow/Cottage
- Property subtype: Single Family Residence
Materials
- Frame, Wood Siding
- Foundation: Crawl Space
- Roof: Metal
Condition
- New construction: No
- Year built: 1970
Utilities & green energy
- Electric: Elec-Municipal (+Entergy)
- Sewer: Septic Tank
- Water: Public
Community & HOA
Community
- Features: Pool, Tennis Court(s), Playground, Party Room, Picnic Area, Mandatory Fee, Marina, Golf, Fitness/Bike Trail, Other, Airport/Runway
- Subdivision: KIMA FIRST
HOA
- Has HOA: No
Location
- Region: Cherokee Village
Financial & listing details
- Price per square foot: $167/sqft
- Tax assessed value: $70,150
- Annual tax amount: $573
- Date on market: 5/28/2026
- Listing terms: VA Loan,FHA,Conventional,Cash,USDA Loan
- Road surface type: Paved
Estimated market value
$152,100
$144,000 - $160,000
$1,057/mo
Price history
| Date | Event | Price |
|---|---|---|
| 8/4/2026 | Pending sale | $159,900$167/sqft |
Source: Northeast Arkansas BOR #10129826 Report a problem | ||
| 8/4/2026 | Contingent | $159,900$167/sqft |
Source:  CARMLS #26021370 Report a problem CARMLS #26021370 Report a problem | ||
| 6/16/2026 | Price change | $159,900-5.9%$167/sqft |
Source: CARMLS #26021370 Report a problem | ||
| 5/28/2026 | Listed for sale | $169,900+21.4%$178/sqft |
Source: CARMLS #26021370 Report a problem | ||
| 4/17/2024 | Sold | $140,000+0.1%$146/sqft |
Source: CARMLS #24008269 Report a problem | ||
| 3/25/2024 | Contingent | $139,900$146/sqft |
Source: CARMLS #24008269 Report a problem | ||
| 3/12/2024 | Listed for sale | $139,900+154.4%$146/sqft |
Source: CARMLS #24008269 Report a problem | ||
| 1/19/2011 | Sold | $55,000$58/sqft |
Source: Public Record Report a problem | ||
Public tax history
| Year | Property taxes | Tax assessment |
|---|---|---|
| 2025 | $663 | $14,030 |
| 2024 | $663 +14.4% | $14,030 +17% |
| 2023 | $580 +8.3% | $11,990 +16.7% |
| 2022 | $535 +5% | $10,270 |
| 2021 | $510 -29% | $10,270 -5.8% |
| 2020 | $717 +5.1% | $10,900 +27.5% |
| 2019 | $682 | $8,550 |
| 2018 | $682 +42.2% | $8,550 |
| 2017 | $480 | $8,550 |
| 2016 | -- | $8,550 |
| 2015 | -- | $8,550 -17.2% |
| 2014 | -- | $10,320 |
| 2013 | -- | $10,320 |
| 2012 | -- | $10,320 |
| 2011 | -- | $10,320 -9.5% |
| 2010 | -- | $11,400 +17.2% |
| 2009 | -- | $9,730 |
Find assessor info on the county website
Monthly payment
Est. payment
Payment breakdown
Explore the cost of this home by adjusting the details. Changes won't be saved.Climate risks
Neighborhood: 72529
Nearby schools
Schools provided by the listing agent
- Elementary: Cherokee
- Middle: Highland
- High: Highland
Source: CARMLS. This data may not be complete. We recommend contacting the local school district to confirm school assignments for this home.
- $151,3002 bd2 ba1.4k sqft140 Flathead Dr, Cherokee Village, AR 72529Off Market

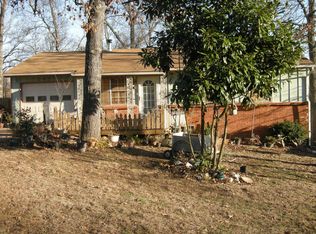
- $2,5002 bd1 ba1k sqft138 Flathead Dr, Cherokee Village, AR 72529Off Market
- $62,500-- bd1 ba884 sqft142 Flathead Dr, Cherokee Village, AR 72529Off Market
- $2,8000.29 acresL-2-B Flathead Dr #11, Cherokee Village, AR 72529Lot/Land
Similar homes
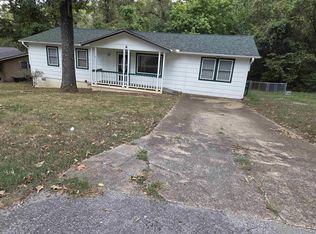
- $149,0004 bd2 ba1.3k sqft6 Ada Dr, Cherokee Village, AR 72529For Sale
 MLS ID #26036295, Dick Sackett, Ozark Gateway Realty OGW LLC. CARMLS
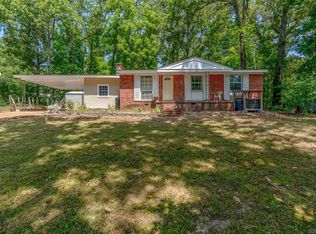
 - $149,9003 bd2 ba1.3k sqft11 S Ontario Dr, Cherokee Village, AR 72529For Sale
 MLS ID #26031056, Crystal E Babashoff, Compass Rose Realty. CARMLS
 - $159,0002 bd2 ba1.2k sqft53 Cherokee Rd, Cherokee Village, AR 72529For Sale
 MLS ID #26008882, April Pillow, Compass Rose Realty. CARMLS
 - $158,0002 bd1 ba1.1k sqft17 Iroquois Cir, Cherokee Village, AR 72529For Sale
 MLS ID #26026149, Deborah Kerley, Century 21 Portfolio. CARMLS
 - $159,9003 bd2 ba1.2k sqft9 Tonto Cir, Cherokee Village, AR 72529For SaleMLS ID #26026521, Kimberly Stem, Coldwell Banker Village Communities. CARMLS
- $149,9002 bd1 ba1.1k sqft1 Patmos Dr, Cherokee Village, AR 72529For SaleMLS ID #26029681, Kevin Grooms, United Country - Cozort Realty, Inc.. CARMLS
- $164,9003 bd2 ba1.3k sqft15 Chipola Dr, Cherokee Village, AR 72529For SaleMLS ID #26031967, Boyd R McMasters, Southern Pines Realty of the Ozarks. CARMLS
- $155,0002 bd2 ba1k sqft43 Winnebago Dr, Cherokee Village, AR 72529For SaleMLS ID #26013292, Jason Rhodes, King-Rhodes & Associates, Inc.. CARMLS
- $142,0002 bd1 ba1k sqft36 Delaware Dr, Cherokee Village, AR 72529For SaleMLS ID #26031973, Jessie Friend, Coldwell Banker Ozark Real Estate Company. CARMLS
- $175,0003 bd2 ba1.3k sqft126 Saginaw Cir, Cherokee Village, AR 72529For SaleMLS ID #26021506, Laura J Sackett, Ozark Gateway Realty OGW LLC. CARMLS
- $149,9002 bd1 ba1.1k sqft36 Indian Ave, Cherokee Village, AR 72529For SaleMLS ID #26022633, Marshall Ghant, Coldwell Banker Village Communities. CARMLS
- $135,0002 bd2 ba1k sqft11 Iroquois Dr, Cherokee Village, AR 72529For SaleMLS ID #26031055, Crystal E Babashoff, Compass Rose Realty. CARMLS
- $155,0003 bd2 ba1k sqft102 Hebron Dr, Hardy, AR 72542For SaleMLS ID #26032085, Frances J West, Video Real Estate Agency. CARMLS
- $115,0002 bd2 ba896 sqft1 Hondo Cir, Cherokee Village, AR 72529For SaleMLS ID #26020840, April Pillow, Compass Rose Realty. CARMLS
- $135,0002 bd2 ba1k sqft167 Cherokee Rd, Cherokee Village, AR 72529For SaleMLS ID #26026078, John R Tate, Ozark Gateway Realty OGW LLC. CARMLS
- $124,9002 bd1 ba1.2k sqft4 Otter Dr, Cherokee Village, AR 72529For SaleMLS ID #26027365, Derek Ford, King-Rhodes & Associates, Inc.. CARMLS
- $139,9003 bd2 ba1.1k sqft38 Menominee Dr, Cherokee Village, AR 72529For SaleMLS ID #26031527, Boyd R McMasters, Southern Pines Realty of the Ozarks. CARMLS
- $133,0003 bd2 ba1k sqft13 Iowa Dr, Cherokee Village, AR 72529For SaleMLS ID #26019147, Derek Ford, King-Rhodes & Associates, Inc.. CARMLS
- $119,9002 bd1 ba884 sqft26 Quapaw Dr, Cherokee Village, AR 72529For SaleMLS ID #26021993, Amber Short, Ozark Gateway Realty OGW LLC. CARMLS
