Luxury, location, and lifestyle come together at Copperleaf Ridge — Kennett Square’s newest premier townhome community by Rouse Chamberlin Homes. Design and build a uniquely beautiful home nestled in a serene, green setting just minutes from vibrant downtown KSQ. Included luxury finishes boast first floor 9 foot ceilings, impressive kitchen islands, and primary bedroom suites with spacious walk-in closets and elegant ceramic tile baths. The popular open-concept 2-story homes will feature 3-bedrooms, 2.5-baths, 2-car garages and up to 2,848 square feet of living space with optional finished basements. The CARLTON GRAND floorplan showcases a welcoming foyer entry, opening to an inviting living space, connected to a chef-friendly kitchen with stainless appliances and a large central island for everyday gathering. There’s excellent cabinet and counter space, plus a storage pantry to stay organized. The dining area includes a cheery glass slider that opens to a low maintenance deck. The Carlton Grand emphasizes a large primary bedroom suite offering a spacious walk-in closet and ceramic tile bath. A convenient second floor laundry plus nice secondary bedrooms with large closets and a shared bath complete the second level. At Copperleaf Ridge you’ll enjoy a low maintenance lifestyle where groundskeeping and snow removal are provided. Easily accessible to Philadelphia and Wilmington, the community is located in a prime location just minutes from major shopping and attractions like Longwood Gardens and Historic Kennett Square where fine dining, artist venues, and yearly festivals create a vibrant quality of life. Listing photos show renderings of the layout. Tour the new furnished model home Thursday to Monday 11am to 5pm. Tours are available by appointment only. Call today!
Sold for $490,130
$490,130
138 Foragers Ln, Kennett Square, PA 19348
3beds
1,892sqft
Townhouse
Built in ----
1,000 Square Feet Lot
$490,400 Zestimate®
$259/sqft
$2,952 Estimated rent
Home value
$490,400
$466,000 - $515,000
$2,952/mo
Zestimate® history
Owner options
List your home for rent
$2,952/mo
Rent Zestimate®
Find your next renter with Zillow Rental Manager. Plus, with online applications, you can quickly screen prospective tenants – for free.
$2,952/mo
Rent Zestimate®
Refinance and save
$3,529/mo
Est. payment
Refinancing to a lower rate could help reduce your monthly payments and save thousands over the life of the loan.
$3,529/mo
Est. payment
Explore your selling options
Work with a Zillow partner agent
Leverage their expertise and Zillow's premium Showcase listings to get your home seen by more buyers.
Get startedList with your own agent
Get your home in front of millions of buyers by listing it on Zillow.
Learn how to do itSell it yourself
Take full control of how buyers see your home on Zillow by listing For Sale by Owner (FSBO).
List your homeWhat's special
Elegant ceramic tile bathsInviting living spaceWelcoming foyer entryImpressive kitchen islandsConvenient second floor laundry
Zillow last checked:
Listing updated:
Listed by:
Ed Kane 484-252-3534,
Windtree Real Estate
Bought with:
Ed Kane, RS284426
Windtree Real Estate
Source: Bright MLS,MLS#: PACT2117864
Facts & features
Interior
Bedrooms & bathrooms
- Bedrooms: 3
- Bathrooms: 3
- Full bathrooms: 2
- 1/2 bathrooms: 1
- Main level bathrooms: 1
Rooms
- Room types: Dining Room, Primary Bedroom, Bedroom 2, Bedroom 3, Kitchen, Great Room, Laundry
Primary bedroom
- Features: Walk-In Closet(s)
- Level: Upper
- Area: 240 Square Feet
- Dimensions: 16 X 15
Bedroom 2
- Level: Upper
- Area: 132 Square Feet
- Dimensions: 12 X 11
Bedroom 3
- Level: Upper
- Area: 132 Square Feet
- Dimensions: 12 X 11
Dining room
- Features: Flooring - Luxury Vinyl Plank
- Level: Main
- Area: 143 Square Feet
- Dimensions: 11 X 13
Great room
- Features: Flooring - Luxury Vinyl Plank
- Level: Main
- Area: 204 Square Feet
- Dimensions: 12 X 17
Kitchen
- Features: Granite Counters, Kitchen Island, Pantry, Recessed Lighting, Flooring - Luxury Vinyl Plank
- Level: Main
- Area: 180 Square Feet
- Dimensions: 10 X 18
Laundry
- Level: Upper
Heating
- Forced Air, Propane
Cooling
- Central Air, Electric
Appliances
- Included: Microwave, Built-In Range, Dishwasher, Disposal, Energy Efficient Appliances, Water Heater
- Laundry: Upper Level, Laundry Room
Features
- Open Floorplan, Kitchen Island, Pantry, Recessed Lighting, Walk-In Closet(s), Primary Bath(s), 9'+ Ceilings
- Flooring: Luxury Vinyl, Ceramic Tile, Carpet
- Doors: Six Panel, Sliding Glass, Insulated
- Windows: Double Pane Windows, Energy Efficient, Low Emissivity Windows, Screens, Vinyl Clad, Insulated Windows
- Basement: Concrete
- Has fireplace: No
Interior area
- Total structure area: 2,710
- Total interior livable area: 1,892 sqft
- Finished area above ground: 1,892
Property
Parking
- Total spaces: 4
- Parking features: Garage Faces Front, Driveway, Attached
- Attached garage spaces: 2
- Uncovered spaces: 2
Accessibility
- Accessibility features: None
Features
- Levels: Two
- Stories: 2
- Patio & porch: Deck
- Exterior features: Lighting, Street Lights, Sidewalks
- Pool features: None
Lot
- Size: 1,000 Square Feet
Details
- Additional structures: Above Grade
- Parcel number: 6001 0262
- Zoning: R
- Special conditions: Standard
Construction
Type & style
- Home type: Townhouse
- Architectural style: Traditional
- Property subtype: Townhouse
Materials
- Vinyl Siding
- Foundation: Passive Radon Mitigation
- Roof: Architectural Shingle
Condition
- Excellent
- New construction: Yes
Details
- Builder model: CARLTON GRAND
- Builder name: Rouse Chamberlin Homes
Utilities & green energy
- Electric: 200+ Amp Service
- Sewer: Public Sewer
- Water: Public
Community & HOA
Community
- Subdivision: Copperleaf Ridge
HOA
- Has HOA: Yes
- Amenities included: Tot Lots/Playground
- Services included: Common Area Maintenance, Snow Removal
- HOA fee: $195 monthly
Location
- Region: Kennett Square
- Municipality: NEW GARDEN TWP
Financial & listing details
- Price per square foot: $259/sqft
- Date on market: 2/18/2026
- Listing agreement: Exclusive Right To Sell
- Listing terms: Conventional,FHA,Cash,VA Loan
- Ownership: Fee Simple
Price history
| Date | Event | Price |
|---|---|---|
| 9/14/2026 | Sold | $490,130+0.8%$259/sqft |
Source:  Bright MLS #PACT2117864 Report a problem Bright MLS #PACT2117864 Report a problem | ||
| 2/20/2026 | Pending sale | $486,090$257/sqft |
Source: Bright MLS #PACT2117864 Report a problem | ||
| 2/18/2026 | Listed for sale | $486,090$257/sqft |
Source: Bright MLS #PACT2117864 Report a problem | ||
Public tax history
| Year | Property taxes | Tax assessment |
|---|---|---|
| 2026 | -- | -- |
Find assessor info on the county website
Neighborhood: 19348
Nearby homes
- $533,8503 bd3 ba2.5k sqft130 Foragers Ln, Kennett Square, PA 19348Pending
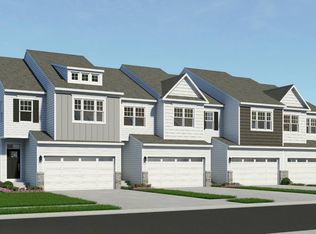
- $529,3113 bd3 ba1.9k sqft133 Foragers Ln, Kennett Square, PA 19348New Construction
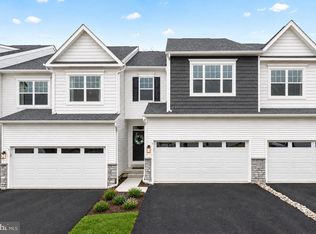
- $535,5603 bd3 ba2.5k sqft128 Foragers Ln, Kennett Square, PA 19348Pending
- $610,0343 bd3 ba2.7k sqft115 Foragers Ln, Kennett Square, PA 19348Sold
- $507,0603 bd3 ba2k sqft140 Foragers Ln, Kennett Square, PA 19348Sold
- $559,3033 bd3 ba1.8k sqft135 Foragers Ln, Kennett Square, PA 19348Pending
- $550,7503 bd3 ba2k sqft151 Foragers Ln, Kennett Square, PA 19348Pending
- $642,5004 bd2 ba2.5k sqft106 Hillside Ln, Kennett Square, PA 19348Off Market
Nearby schools
GreatSchools rating
- 6/10Bancroft El SchoolGrades: 1-5Distance: 0.3 mi
- 8/10Kennett Middle SchoolGrades: 6-8Distance: 3.2 mi
- 6/10Kennett High SchoolGrades: 9-12Distance: 2.2 mi
Schools provided by the listing agent
- Elementary: Bancroft
- Middle: Kennett
- High: Kennett
- District: Kennett Consolidated
Source: Bright MLS. This data may not be complete. We recommend contacting the local school district to confirm school assignments for this home.
Get a cash offer in 3 minutes
Find out how much your home could sell for in as little as 3 minutes with a no-obligation cash offer.
Estimated market value
$490,400
Get a cash offer in 3 minutes
Find out how much your home could sell for in as little as 3 minutes with a no-obligation cash offer.
Estimated market value
$490,400
- Pennsylvania
- Chester County
- Kennett Square
- 19348
- 138 Foragers Ln
