Skip main navigation
Sold for $395,000
  • $395,000

    138 Forest Ridge Ln, Scottsville, VA 24590

    3beds
    2,339sqft
    Single Family Residence
    Built in 2023
    3 Acres Lot
    $399,300 Zestimate®
    $169/sqft
    $2,590 Estimated rent

    Home value

    $399,300

    Estimated sales range

    Not available

    $2,590/mo

    Zestimate® history
    Loading
    Loading...

    Owner options

    List your home for rent

    $2,590/mo

    Rent Zestimate®

    Find your next renter with Zillow Rental Manager. Plus, with online applications, you can quickly screen prospective tenants – for free.

    Learn more

    $2,590/mo

    Rent Zestimate®

    Refinance and save

    $2,309/mo

    Est. payment

    Refinancing to a lower rate could help reduce your monthly payments and save thousands over the life of the loan.

    See today's rates

    $2,309/mo

    Est. payment

    Explore your selling options

    Work with a Zillow partner agent

    Leverage their expertise and Zillow's premium Showcase listings to get your home seen by more buyers.

    Get started

    List with your own agent

    Get your home in front of millions of buyers by listing it on Zillow.

    Learn how to do it

    Sell it yourself

    Take full control of how buyers see your home on Zillow by listing For Sale by Owner (FSBO).

    List your home

    What's special

    Gravel drivewayDrainage upgradesModern finishesStorage shedOpen living layoutThoughtful upgrades throughoutGranite countertops
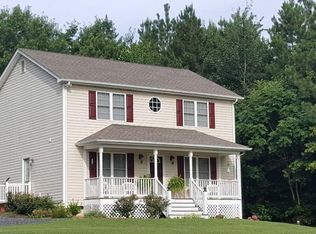
    Welcome to this 2023 Craftsman-style home on 3 peaceful acres in the Georgia Creek community of Scottsville. This 3-bedroom, 2-bath home offers 1,426 finished square feet with modern finishes and thoughtful upgrades throughout. Inside you'll find 9+ ft ceilings, durable vinyl plank flooring, and an open living layout. The eat-in kitchen features granite countertops, pantry storage, and upgraded appliances, while the primary suite includes a walk-in closet and private full bath. The home also features smart-home upgrades including a smart thermostat and Bluetooth keypad/deadbolt entry. A full walk-out basement with rough-in plumbing provides excellent potential for future living space, a workshop, or storage. Additional highlights include generator wiring and fiber internet through Firefly. Outside, enjoy the beauty of your land with a stream running the length of the property, perfect for peaceful walks and nature views. The property has been improved with landscaping, drainage upgrades, a gravel driveway, fencing, raised garden beds, and a storage shed. Chicken and duck enclosures can convey, making this property ideal for a homestead lifestyle. No HOA, private well and septic, and room to grow.

    Zillow last checked:

    Listing updated:

    Listed by:

    Katie Mullins 434-987-6303,

    Keeton & Co Real Estate

    Bought with:

    KRISTIN FIELDS, 0225273314[112337]

    KEETON & CO REAL ESTATE

    Source: CVRMLS,MLS#: 2605029MLS LogoOriginating MLS: Central Virginia Regional MLS

    Facts & features

    Interior

    Bedrooms & bathrooms
    • Bedrooms: 3
    • Bathrooms: 2
    • Full bathrooms: 2
    Other
    • Description: Tub & Shower
    • Level: First
    Heating
    • Electric
    Cooling
    • Electric
    Appliances
    • Included: Dryer, Dishwasher, Exhaust Fan, Electric Cooking, Electric Water Heater, Freezer, Ice Maker, Microwave, Refrigerator, Range Hood, Stove
    • Laundry: Washer Hookup, Dryer Hookup
    Features
    • Bedroom on Main Level, Ceiling Fan(s), Dining Area, Eat-in Kitchen, Granite Counters, High Ceilings, Pantry, Walk-In Closet(s), Workshop, Built In Shower Chair
    • Flooring: Vinyl
    • Basement: Full,Walk-Out Access
    • Attic: Access Only
    Interior area
    • Total interior livable area: 2,339 sqft
    • Finished area above ground: 1,426
    • Finished area below ground: 913

    Property

    Parking
    • Parking features: Driveway, Unpaved
    • Has uncovered spaces: Yes
    Accessibility
    • Accessibility features: Accessible Bedroom
    Features
    • Levels: One
    • Stories: 1
    • Patio & porch: Balcony, Rear Porch, Porch
    • Exterior features: Porch, Storage, Shed, Unpaved Driveway
    • Pool features: None
    • Fencing: None,Wood
    • Waterfront features: Stream
    Lot
    • Size: 3 Acres
    Details
    • Additional structures: Storage
    • Parcel number: 17153
    • Other equipment: Air Purifier

    Construction

    Type & style
    • Home type: SingleFamily
    • Architectural style: Craftsman
    • Property subtype: Single Family Residence
    Materials
    • Drywall, Frame, Vinyl Siding
    • Roof: Shingle
    Condition
    • Resale
    • New construction: No
    • Year built: 2023

    Utilities & green energy

    • Electric: Generator Hookup
    • Sewer: Septic Tank
    • Water: Well

    Community & neighborhood

    Security
    • Security features: Smoke Detector(s)
    Location
    • Region: Scottsville
    • Subdivision: None

    Other

    Other facts
    • Ownership: Individuals
    • Ownership type: Sole Proprietor

    Price history

    DateEventPrice
    4/14/2026Sold$395,000-3.7%$169/sqft
    Source: CVRMLS #2605029 Report a problem
    3/31/2026Pending sale$410,000$175/sqft
    Source: CVRMLS #2605029 Report a problem
    3/5/2026Listed for sale$410,000+9.4%$175/sqft
    Source: CVRMLS #2605029 Report a problem
    4/9/2024Listing removed--
    Source: South Central AOR VA #52191 Report a problem
    1/4/2024Pending sale$374,900$160/sqft
    Source: CVRMLS #2330267 Report a problem
    12/28/2023Listed for sale$374,900-3.8%$160/sqft
    Source: CVRMLS #2330267 Report a problem
    12/13/2023Listing removed--
    Source: CVRMLS #2314493 Report a problem
    6/14/2023Listed for sale$389,900$167/sqft
    Source: CVRMLS #2314493 Report a problem

    Public tax history

    YearProperty taxesTax assessment
    2025$1,464 +810.4%$244,000 +810.4%
    2024$161 +9.1%$26,800
    2023$147 +5.8%$26,800
    2022$139 $26,800
    2021$139 -5.5%$26,800
    2020$147 $26,800 -0.7%
    2019-- $27,000
    2018-- $27,000
    2017-- $27,000
    2016-- $27,000
    2014-- $27,000 -50%
    2013-- $54,000
    2012-- $54,000
    2011-- $54,000
    2010-- $54,000

    Find assessor info on the county website

    Neighborhood: 24590

    Nearby schools

    GreatSchools rating
    Schools provided by the listing agent
    • Elementary: Buckingham
    • Middle: Buckingham
    • High: Buckingham

    Source: CVRMLS. This data may not be complete. We recommend contacting the local school district to confirm school assignments for this home.

    Get a cash offer in 3 minutes
    Find out how much your home could sell for in as little as 3 minutes with a no-obligation cash offer.
    Estimated market value
    $399,300
    Get a cash offer in 3 minutes
    Find out how much your home could sell for in as little as 3 minutes with a no-obligation cash offer.
    Estimated market value
    $399,300