This Beautiful, Spacious 2 Bedroom End Unit in sought after Foxwood, where your heat and hot water are included in your HOA! Enjoy an owner occupied complex with a lovely in-ground pool, tennis, pickleball and bocci courts. There is plenty of visitor parking in addition to your designated spot at your front door. Step inside to a wonderful open floor plan. Relax on your private balcony, overlooking a pretty and tranquil courtyard. Your eat-in kitchen enjoys a new SS oven, ample countertops, cabinets and a pantry! The sizable primary comes with 2 closets! A lovely second bedroom with a walk-in closet, a full bath and an in-unit washer and dryer for the win! 2 newer Ac units. A separate storage area and a Superb location with Easy access to I95, route 1 and 15, shopping, mall, restaurants, vibrant downtown, train and MORE! Hurry!
Sold for $302,000
$302,000
138 Foxwood Close #138, Milford, CT 06461
2beds
1,032sqft
Condominium
Built in 1978
-- sqft lot
$311,800 Zestimate®
$293/sqft
$2,243 Estimated rent
Home value
$311,800
$278,000 - $349,000
$2,243/mo
Zestimate® history
Owner options
List your home for rent
$2,243/mo
Rent Zestimate®
Find your next renter with Zillow Rental Manager. Plus, with online applications, you can quickly screen prospective tenants – for free.
$2,243/mo
Rent Zestimate®
Refinance and save
$2,588/mo
Est. payment
Refinancing to a lower rate could help reduce your monthly payments and save thousands over the life of the loan.
$2,588/mo
Est. payment
Explore your selling options
Work with a Zillow partner agent
Leverage their expertise and Zillow's premium Showcase listings to get your home seen by more buyers.
Get startedList with your own agent
Get your home in front of millions of buyers by listing it on Zillow.
Learn how to do itSell it yourself
Take full control of how buyers see your home on Zillow by listing For Sale by Owner (FSBO).
List your homeWhat's special
Private balconyIn-unit washer and dryerIn-ground poolTranquil courtyardOpen floor planNew ss oven
Zillow last checked:
Listing updated:
Listed by:
Renee Mascia 203-627-8552,
RE/MAX Right Choice 203-877-0618
Bought with:
Liz Steadham-Kingsley, RES.0807224
Fiorelli Realty, LLC
Source: Smart MLS,MLS#: 24111757
Facts & features
Interior
Bedrooms & bathrooms
- Bedrooms: 2
- Bathrooms: 1
- Full bathrooms: 1
Primary bedroom
- Features: Ceiling Fan(s), Wall/Wall Carpet
- Level: Main
Bedroom
- Features: Ceiling Fan(s), Walk-In Closet(s), Wall/Wall Carpet
- Level: Main
Dining room
- Features: Wall/Wall Carpet
- Level: Main
Kitchen
- Features: Ceiling Fan(s)
- Level: Main
Living room
- Features: Wall/Wall Carpet
- Level: Main
Heating
- Hot Water, Natural Gas
Cooling
- Ceiling Fan(s), Wall Unit(s)
Appliances
- Included: Oven/Range, Range Hood, Refrigerator, Dishwasher, Washer, Dryer, Water Heater
- Laundry: Main Level
Features
- Wired for Data, Open Floorplan
- Basement: None
- Attic: None
- Has fireplace: No
- Common walls with other units/homes: End Unit
Interior area
- Total structure area: 1,032
- Total interior livable area: 1,032 sqft
- Finished area above ground: 1,032
Property
Parking
- Total spaces: 2
- Parking features: None, Parking Lot, Assigned
Features
- Stories: 1
- Exterior features: Balcony
- Has private pool: Yes
- Pool features: In Ground
Lot
- Features: Level
Details
- Parcel number: 1217894
- Zoning: RMF1
Construction
Type & style
- Home type: Condo
- Architectural style: Ranch
- Property subtype: Condominium
- Attached to another structure: Yes
Materials
- Stucco
Condition
- New construction: No
- Year built: 1978
Utilities & green energy
- Sewer: Public Sewer
- Water: Public
Community & HOA
Community
- Features: Library, Medical Facilities, Playground, Near Public Transport, Shopping/Mall
HOA
- Has HOA: Yes
- Amenities included: Tennis Court(s), Management
- Services included: Maintenance Grounds, Trash, Snow Removal, Heat, Hot Water, Water, Pool Service
- HOA fee: $393 monthly
Location
- Region: Milford
Financial & listing details
- Price per square foot: $293/sqft
- Tax assessed value: $130,360
- Annual tax amount: $3,852
- Date on market: 7/15/2025
Price history
| Date | Event | Price |
|---|---|---|
| 10/7/2025 | Sold | $302,000+0.7%$293/sqft |
Source:  Smart MLS #24111757 Report a problem Smart MLS #24111757 Report a problem | ||
| 9/18/2025 | Pending sale | $299,900$291/sqft |
Source: Smart MLS #24111757 Report a problem | ||
| 7/15/2025 | Listed for sale | $299,900+99.9%$291/sqft |
Source: Smart MLS #24111757 Report a problem | ||
| 5/6/2016 | Sold | $150,000-11.8%$145/sqft |
Source: Smart MLS #B10078597 Report a problem | ||
| 7/11/2003 | Sold | $170,000$165/sqft |
Source: Smart MLS #N201462 Report a problem | ||
Public tax history
Tax history is unavailable.
Neighborhood: 06461
Nearby homes
- $269,0001 bd1 ba835 sqft142 Foxwood Close #142, Milford, CT 06461Sold

- $288,0001 bd1 ba1k sqft124 Foxwood #124, Milford, CT 06461Sold

- $269,0001 bd1 ba835 sqft116 Foxwood Close #116, Milford, CT 06461Pending
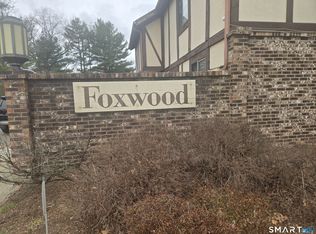
- $305,0002 bd2 ba1.1k sqft217 Foxwood Ln #217, Milford, CT 06461Sold

- $288,3002 bd1 ba969 sqft215 Foxwood Ln, Milford, CT 06461Off Market
- $305,0002 bd2 ba1.1k sqft217 Foxwood Ln, Milford, CT 06461Sold
- $200,0002 bd1 ba969 sqft213 Foxwood Ln, Milford, CT 06461Sold
- $294,9002 bd1 ba1k sqft100 Red Bush Ln, Milford, CT 06461Off Market
Nearby schools
GreatSchools rating
- 8/10Orange Avenue SchoolGrades: PK-5Distance: 1 mi
- 9/10Harborside Middle SchoolGrades: 6-8Distance: 1.9 mi
- 7/10Joseph A. Foran High SchoolGrades: 9-12Distance: 2 mi
Schools provided by the listing agent
- Elementary: Orange Avenue
- Middle: Harborside
- High: Joseph A. Foran
Source: Smart MLS. This data may not be complete. We recommend contacting the local school district to confirm school assignments for this home.


Get pre-qualified for a loan
At Zillow Home Loans, we can pre-qualify you in as little as 5 minutes with no impact to your credit score.An equal housing lender. NMLS #10287.
Sell for more on Zillow
Get a Zillow Showcase℠ listing at no additional cost and you could sell for .
$311,800
2% more
+$6,236
With Zillow Showcase(estimated)
$318,036
- Connecticut
- New Haven County
- Milford
- 06461
- 138 Foxwood Close Unit 138
Nearby cities
Nearby zip codes
Other Milford Topics
