Skip main navigation
Off market
  • $954,900

    138 Franklin Ave, Chelsea, MA 02150

    4beds
    2,488sqft
    SingleFamily
    Built in 1900
    6,000 Square Feet Lot
    $954,900 Zestimate®
    $384/sqft
    $3,823 Estimated rent

    Home value

    $954,900

    $907,000 - $1.01M

    $3,823/mo

    Zestimate® history
    Loading
    Loading...

    Owner options

    List your home for rent

    $3,823/mo

    Rent Zestimate®

    Find your next renter with Zillow Rental Manager. Plus, with online applications, you can quickly screen prospective tenants – for free.

    Learn more

    $3,823/mo

    Rent Zestimate®

    Refinance and save

    $5,617/mo

    Est. payment

    Refinancing to a lower rate could help reduce your monthly payments and save thousands over the life of the loan.

    See today's rates

    $5,617/mo

    Est. payment

    Explore your selling options

    Work with a Zillow partner agent

    Leverage their expertise and Zillow's premium Showcase listings to get your home seen by more buyers.

    Get started

    List with your own agent

    Get your home in front of millions of buyers by listing it on Zillow.

    Learn how to do it

    Sell it yourself

    Take full control of how buyers see your home on Zillow by listing For Sale by Owner (FSBO).

    List your home

    What's special

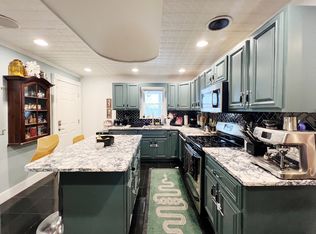
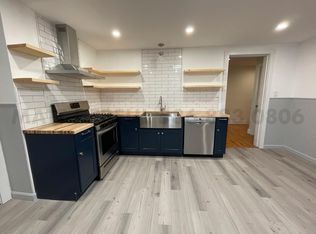
    ****Photos now updated***** Showings beginning Friday, 12/10. Words and pictures don’t do this unique, cozy, light-filled home justice. Perched on top of Powder Horn Hill in Chelsea’s Malone Park neighborhood, this beautiful single family 4-bedroom 2-bath was recently renovated in collaboration with award-winning Third Coast Interiors out of Chicago. The three-story home, built in 1900, maintains much of its historic charm with 9-foot high tin ceilings and art-deco touches while boasting a new third-floor master suite, new appliances and modern kitchen. Get your hygge fix in front of the wood burning fireplace in the living room or one of the many nooks throughout the home. Porches off the first and second floors provide expansive views of downtown Boston - and a front row seat for 4th of July and New Year's Eve fireworks! A fenced grassy backyard with tiered landscaping off the walk-out basement, a driveway with space for 2 cars and detached 1-car garage complete the outdoor space. Not included in the square footage is the 750 sq ft basement which includes a recreation space, laundry and second kitchen - potential for conversion to a mother-in-law or income-generating apartment. Master suite comprises a 13x15 second room that could be a den, office, workout room, closet or nursery and a 9x10 room that is plumbed and ready to become a bathroom. Newer roof and hot water heater, new HVAC in 2018, fresh paint throughout and all floors newly refinished. Close to bus, rail and the Silver Line for a quick commute into Boston, and walking distance to Soldier’s Home. Listed FSBO prior to posting on MLS. Seller will offer a 1% buyer’s agent commission, or buy without an agent and keep the 1% as a cash credit at close. Call or text Anne at 603-443-3524 or e-mail 138FranklinAve@gmail.com for more information or to schedule a showing. Open houses 12/11 and 12/12 noon-3 pm.

    This property is off market, which means it's not currently listed for sale or rent on Zillow. This may be different from what's available on other websites or public sources.
    Facts & features

    Interior

    Bedrooms & bathrooms
    • Bedrooms: 4
    • Bathrooms: 2
    • Full bathrooms: 1
    • 1/2 bathrooms: 1
    Heating
    • Forced air, Other, Gas, Other
    Cooling
    • Central
    Appliances
    • Included: Dishwasher, Dryer, Freezer, Garbage disposal, Microwave, Range / Oven, Refrigerator, Washer
    Features
    • Cable Available, Wetbar, Wired?For Surround Sound
    • Flooring: Tile, Hardwood, Slate
    • Basement: Unfinished
    • Has fireplace: Yes
    Interior area
    • Total interior livable area: 2,488 sqft

    Property

    Parking
    • Total spaces: 3
    • Parking features: Garage - Detached, Off-street
    Features
    • Exterior features: Shingle, Wood
    • Has view: Yes
    • View description: City
    Lot
    • Size: 6,000 sqft
    Details
    • Parcel number: CHELM072P065

    Construction

    Type & style
    • Home type: SingleFamily
    • Architectural style: Conventional
    Materials
    • Roof: Asphalt
    Condition
    • Year built: 1900

    Community & neighborhood

    Location
    • Region: Chelsea

    Other

    Other facts
    • Amenities: Public Transportation, Shopping, Medical Facility, Highway Access, House Of Worship, Marina, Private School, Public School, T-Station, Park, Walk/Jog Trails, Bike Path, Conservation Area, University
    • Construction: Frame
    • Electric Feature: 200 Amps
    • Flooring: Tile, Hardwood
    • Roof Material: Asphalt/Fiberglass Shingles, Rubber
    • Year Round: Yes
    • Exterior: Wood, Vinyl
    • Hot Water: Natural Gas
    • Utility Connections: For Gas Range
    • Terms Feature: Contract For Deed
    • Energy Features: Prog. Thermostat
    • Appliances: Range, Dishwasher, Disposal, Microwave, Refrigerator, Washer, Dryer
    • Bed2 Level: Second Floor
    • Bed3 Level: Second Floor
    • Bth1 Level: First Floor
    • Interior Features: Cable Available, Wetbar, Wired?For Surround Sound
    • Kit Level: First Floor
    • Mbr Level: Second Floor
    • Heating: Gas, Central Heat, Forced Air
    • Din Level: First Floor
    • Cooling: Central Air
    • Bth2 Level: Second Floor
    • Style: Colonial, Victorian
    • Garage Parking: Detached
    • Bed4 Level: Third Floor
    • Bed5 Level: Third Floor
    • Bth3 Level: Third Floor
    • Basement Feature: Full, Walk Out, Interior Access
    • Lead Paint: Unknown
    • Exterior Features: Deck, Deck - Wood, Gutters, Professional Landscaping, Decorative Lighting, Screens, Porch - Screened, Fenced Yard, Fruit Trees, City View(s), Patio - Enclosed
    • Foundation: Fieldstone
    • Road Type: Public, Paved, Publicly Maint., Sidewalk
    • Liv Level: First Floor
    • Lot Description: Sloping, Scenic View(s), Fenced/Enclosed, City View(s)
    • Sf Type: Detached
    • Laundry Level: Basement

    Price history

    DateEventPrice
    3/31/2022Sold$795,000$320/sqft
    Source: MLS PIN #72926528 Report a problem
    2/14/2022Contingent$795,000$320/sqft
    Source: MLS PIN #72926528 Report a problem
    2/10/2022Listed for sale$795,000$320/sqft
    Source: MLS PIN #72926528 Report a problem
    2/3/2022Contingent$795,000$320/sqft
    Source: MLS PIN #72926528 Report a problem
    12/24/2021Price change$795,000-19.3%$320/sqft
    Source: MLS PIN #72926528 Report a problem
    12/9/2021Listed for sale$985,000+60.2%$396/sqft
    Source: MLS PIN #72926528 Report a problem
    11/15/2017Sold$615,000-1.6%$247/sqft
    Source: Public Record Report a problem
    10/4/2017Pending sale$625,000$251/sqft
    Source: ERA Russell Realty Group #72225942 Report a problem
    9/18/2017Price change$625,000-3.8%$251/sqft
    Source: ERA Russell Realty Group #72225942 Report a problem
    9/8/2017Listed for sale$650,000+176.6%$261/sqft
    Source: ERA Russell Realty Group #72225942 Report a problem
    10/17/2008Sold$235,000-21.4%$94/sqft
    Source: Public Record Report a problem
    5/2/2008Listing removed$299,000$120/sqft
    Source: MLS Property Information Network #70728662 Report a problem
    4/27/2008Price change$299,000-6.3%$120/sqft
    Source: MLS Property Information Network #70728662 Report a problem
    3/19/2008Price change$319,000-8.9%$128/sqft
    Source: MLS Property Information Network Report a problem
    2/28/2008Listed for sale$350,000-23.1%$141/sqft
    Source: RealBird #70642235 Report a problem
    10/18/2005Sold$455,000+13.8%$183/sqft
    Source: Public Record Report a problem
    11/4/2002Sold$400,000$161/sqft
    Source: Public Record Report a problem

    Public tax history

    YearProperty taxesTax assessment
    2025$9,826 +0.7%$853,700 +4.1%
    2024$9,758 +14.9%$820,000 +19.6%
    2023$8,490 -1.2%$685,800 +5.8%
    2022$8,591 +3.1%$648,400 +6%
    2021$8,333 -1.2%$611,800 +5.5%
    2020$8,437 -4.3%$580,000 -6.3%
    2019$8,818 +63.7%$618,800 +62%
    2018$5,386 +37.4%$382,000 +4.2%
    2017$3,919 -20.5%$366,500 +5.9%
    2016$4,932 +17.1%$346,100 +18.3%
    2015$4,213 +16.6%$292,600 +14.5%
    2013$3,612 +6.3%$255,600 +3.9%
    2012$3,397 +2.5%$246,000 -4.1%
    2011$3,315 +6.9%$256,600
    2010$3,102 +2.3%$256,600 -8.6%
    2009$3,033 -10%$280,800 -17.1%
    2008$3,371 -1.1%$338,800 -7.3%
    2007$3,408 +1.5%$365,300 +4.7%
    2006$3,357 +14.6%$349,000 +13.6%
    2005$2,930 +14.5%$307,100 +11.4%
    2004$2,558 +1.9%$275,600 +10.2%
    2003$2,511 +2.6%$250,100 +48.3%
    2002$2,448 +41.7%$168,600 +43%
    2000$1,727 $117,900

    Find assessor info on the county website

    Neighborhood: 02150

    Nearby schools

    GreatSchools rating
    Get a cash offer in 3 minutes
    Find out how much your home could sell for in as little as 3 minutes with a no-obligation cash offer.
    Estimated market value
    $954,900
    Get a cash offer in 3 minutes
    Find out how much your home could sell for in as little as 3 minutes with a no-obligation cash offer.
    Estimated market value
    $954,900