Skip main navigation
Sold
  • Price Unknown

    138 Gable, Kyle, TX 78640

    4beds
    3,013sqft
    Single Family Residence
    Built in 2015
    0.61 Acres Lot
    $599,300 Zestimate®
    $--/sqft
    $2,736 Estimated rent

    Home value

    $599,300

    $569,000 - $629,000

    $2,736/mo

    Zestimate® history
    Loading
    Loading...

    Owner options

    List your home for rent

    $2,736/mo

    Rent Zestimate®

    Find your next renter with Zillow Rental Manager. Plus, with online applications, you can quickly screen prospective tenants – for free.

    Learn more

    $2,736/mo

    Rent Zestimate®

    Refinance and save

    $50/mo

    Est. payment

    Refinancing to a lower rate could help reduce your monthly payments and save thousands over the life of the loan.

    See today's rates

    $50/mo

    Est. payment

    Explore your selling options

    Work with a Zillow partner agent

    Leverage their expertise and Zillow's premium Showcase listings to get your home seen by more buyers.

    Get started

    List with your own agent

    Get your home in front of millions of buyers by listing it on Zillow.

    Learn how to do it

    Sell it yourself

    Take full control of how buyers see your home on Zillow by listing For Sale by Owner (FSBO).

    List your home

    What's special

    Over half an acreGas cookingLarge tile flooring throughoutGated subdivisionPicture windowsSpacious walk-in showerMassive his-and-hers closets
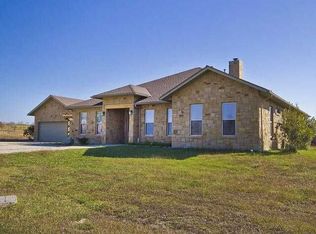
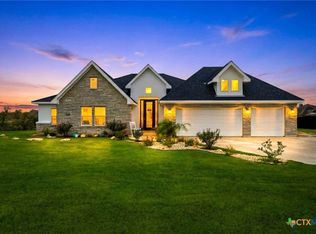
    **Seller paid buy down to reduce rate thru list and lock program. Buyer to obtain/qualify for regular mortgage and receive reduced rate saving hundreds each month on payment** Nestled in a gated subdivision on over half an acre in Kyle, TX, this stunning one-story home offers an ideal location for commuters to Austin, San Antonio, or the nearby Tesla factory. Featuring 4 bedrooms, 2.5 baths, and nearly 3,000 sqft of open living space, this property combines modern updates with timeless charm. The home boasts large tile flooring throughout, vaulted ceilings, and beautiful exposed wood beams in select bedrooms. The open-concept design seamlessly connects the kitchen, dining, and living areas, while the kitchen includes a massive walk-in pantry, gas cooking, under-cabinet lighting, and custom wine storage above the fridge. The luxurious master suite features a spacious walk-in shower, dual vanities, and massive his-and-hers closets. Additional highlights include picture windows, built-in cabinets, full security system, no carpet throughout, and upgraded bathrooms with added medicine cabinets. The outdoor kitchen includes a built-in grill, sink, and fridge, all powered by a 250-gallon owned propane tank. Recent updates include epoxy-coated floors, an additional exterior door, and a recently serviced septic system. Sprinkler systems cover key areas of the property. With a 10-year roof warranty (through 2027) and meticulous maintenance, this move-in-ready home is perfect for your next chapter. Schedule your private tour today!

    Zillow last checked:

    Listing updated:

    Listed by:

    Misty Niemeyer TREC #535431 (210) 831-8243,

    Niemeyer & Associates, REALTORS

    Source: LERA MLS,MLS#: 1947299MLS Logo

    Facts & features

    Interior

    Bedrooms & bathrooms
    • Bedrooms: 4
    • Bathrooms: 3
    • Full bathrooms: 2
    • 1/2 bathrooms: 1
    Primary bedroom
    • Features: Split, Walk-In Closet(s), Ceiling Fan(s), Full Bath
    • Area: 252
    • Dimensions: 18 x 14
    Bedroom 2
    • Area: 204
    • Dimensions: 12 x 17
    Bedroom 3
    • Area: 180
    • Dimensions: 15 x 12
    Bedroom 4
    • Area: 192
    • Dimensions: 12 x 16
    Primary bathroom
    • Features: Tub/Shower Separate, Double Vanity, Soaking Tub
    • Area: 195
    • Dimensions: 13 x 15
    Dining room
    • Area: 132
    • Dimensions: 11 x 12
    Family room
    • Area: 255
    • Dimensions: 15 x 17
    Kitchen
    • Area: 286
    • Dimensions: 11 x 26
    Living room
    • Area: 378
    • Dimensions: 18 x 21
    Office
    • Area: 130
    • Dimensions: 13 x 10
    Heating
    • Central, Electric
    Cooling
    • Central Air
    Appliances
    • Included: Built-In Oven, Microwave, Range, Disposal, Dishwasher
    • Laundry: Washer Hookup, Dryer Connection
    Features
    • One Living Area, Separate Dining Room, Eat-in Kitchen, Kitchen Island, Pantry, Study/Library, Utility Room Inside, 1st Floor Lvl/No Steps, High Ceilings, Open Floorplan, Walk-In Closet(s), Ceiling Fan(s)
    • Flooring: Ceramic Tile
    • Windows: Double Pane Windows
    • Has basement: No
    • Has fireplace: No
    • Fireplace features: Not Applicable
    Interior area
    • Total interior livable area: 3,013 sqft

    Property

    Parking
    • Total spaces: 3
    • Parking features: Three Car Garage, Open
    • Garage spaces: 3
    Accessibility
    • Accessibility features: 2+ Access Exits, No Carpet, No Steps Down, Level Lot, Level Drive, No Stairs
    Features
    • Levels: One
    • Stories: 1
    • Patio & porch: Patio, Covered
    • Exterior features: Barbecue, Gas Grill, Sprinkler System, Outdoor Kitchen
    • Pool features: None
    • Fencing: Privacy,Wrought Iron
    Lot
    • Size: 0.61 Acres
    • Features: Corner Lot, 1/2-1 Acre
    Details
    • Parcel number: R132222

    Construction

    Type & style
    • Home type: SingleFamily
    • Architectural style: Traditional
    • Property subtype: Single Family Residence
    Materials
    • Stone, Stucco
    • Foundation: Slab
    • Roof: Composition
    Condition
    • Pre-Owned
    • New construction: No
    • Year built: 2015
    Details
    • Builder name: Red Home Builder LLC

    Utilities & green energy

    • Sewer: Aerobic Septic
    • Water: Water System

    Community & HOA

    Community
    • Features: Jogging Trails, Bike Trails, Other
    • Security: Controlled Access
    • Subdivision: N/A
    HOA
    • Has HOA: Yes
    • HOA fee: $50 monthly
    • HOA name: STUDIO ESTATES
    Location
    • Region: Kyle

    Financial & listing details

    • Tax assessed value: $600,470
    • Date on market: 3/8/2026
    • Cumulative days on market: 113 days
    • Listing terms: Conventional,FHA,VA Loan,Cash

    Price history

    DateEventPrice
    8/3/2026Sold--
    Source: LERA MLS #1947299 Report a problem
    6/30/2026Pending sale$599,900$199/sqft
    Source: LERA MLS #1947299 Report a problem
    6/13/2026Contingent$599,900$199/sqft
    Source: LERA MLS #1947299 Report a problem
    3/8/2026Listed for sale$599,900-8.7%$199/sqft
    Source: LERA MLS #1947299 Report a problem
    11/3/2025Listing removed$656,800$218/sqft
    Source: LERA MLS #1897146 Report a problem
    9/1/2025Listed for sale$656,800$218/sqft
    Source: LERA MLS #1897146 Report a problem
    9/1/2025Listing removed$656,800$218/sqft
    Source: LERA MLS #1863849 Report a problem
    6/17/2025Price change$656,8000%$218/sqft
    Source: Unlock MLS #1848339 Report a problem
    1/30/2025Price change$656,9000%$218/sqft
    Source: LERA MLS #1830739 Report a problem
    12/29/2024Listed for sale$657,000+80%$218/sqft
    Source: LERA MLS #1830739 Report a problem
    2/28/2017Listing removed$365,000$121/sqft
    Source: Coldwell Banker United, Realtors - South Austin #4775723 Report a problem
    10/30/2016Listed for sale$365,000-2.7%$121/sqft
    Source: Coldwell Banker United, Realtors - South Austin #4775723 Report a problem
    8/23/2016Listing removed$375,000$124/sqft
    Source: Coldwell Banker United, Realtors - South Austin #4775723 Report a problem
    4/24/2016Pending sale$375,000$124/sqft
    Source: Coldwell Banker United, Realtors - South Austin #4775723 Report a problem
    4/14/2016Price change$375,000-3.8%$124/sqft
    Source: Coldwell Banker United, Realtors - South Austin #4775723 Report a problem
    3/19/2016Listed for sale$390,000$129/sqft
    Source: Coldwell Banker United, Realtors - South Austin #4775723 Report a problem

    Public tax history

    YearProperty taxesTax assessment
    2025-- $586,050 +10%
    2024$5,339 +2.2%$532,773 +10%
    2023$5,223 -28.8%$484,339 +10%
    2022$7,335 +0.4%$440,308 +10%
    2021$7,304 -2.6%$400,280 -1.7%
    2020$7,499 +0.4%$407,040 +3.8%
    2019$7,467 +0.8%$392,040 +7.2%
    2018$7,411 -2.3%$365,860 -12.2%
    2017$7,587 +17.8%$416,470 +45.2%
    2016$6,439 +1207.2%$286,910 +553.9%
    2015$493 $43,880 +100%
    2014$493 $21,940
    2013-- $21,940
    2012-- $21,940
    2011-- $21,940
    2010-- $21,940
    Find assessor info on the county website

    Neighborhood: 78640

    Nearby schools

    GreatSchools rating
    Schools provided by the listing agent
    • District: Hays I.S.D.

    Source: LERA MLS. This data may not be complete. We recommend contacting the local school district to confirm school assignments for this home.

    Get a cash offer in 3 minutes
    Find out how much your home could sell for in as little as 3 minutes with a no-obligation cash offer.
    Estimated market value
    $599,300
    Get a cash offer in 3 minutes
    Find out how much your home could sell for in as little as 3 minutes with a no-obligation cash offer.
    Estimated market value
    $599,300