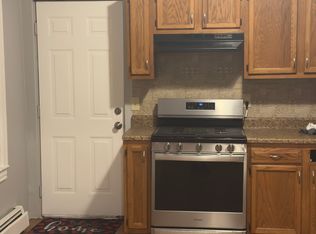
Convenient Pawtucket location with quick highway access for commuters and just a mile to Oak Hill and Providence's East Side. Units feature open layouts, hardwood floors, stainless appliances, and great natural light throughout. The first floor unit offers value-add potential with some TLC and fresh paint, perfect for an owner-occupant or investor looking to build sweat equity. Large lot provides plenty of off-street parking, a major plus in this area.
Pending
$624,900
138 Garden St, Pawtucket, RI 02860
9beds
2,903sqft
Multi Family
Built in 1900
-- sqft lot
$635,200 Zestimate®
$215/sqft
$-- HOA
What's special
Plenty of off-street parkingOpen layoutsHardwood floorsGreat natural light throughoutStainless appliancesLarge lot
- 30 days |
- 535 |
- 29 |
Likely to sell faster than
Zillow last checked:
Listing updated:
Listed by:
Andrea Belanger 774-644-2777,
Keller Williams South Watuppa
Source: StateWide MLS RI,MLS#: 1418854
Facts & features
Interior
Bedrooms & bathrooms
- Bedrooms: 9
- Bathrooms: 3
- Full bathrooms: 3
Bathroom
- Features: Bath w Tub & Shower
Heating
- Natural Gas, Baseboard
Cooling
- None
Appliances
- Included: Gas Water Heater
- Laundry: In Building
Features
- Wall (Plaster), Insulation (Unknown)
- Flooring: Ceramic Tile, Hardwood, Carpet
- Basement: Full,Interior Entry,Partially Finished,Laundry,Storage Space,Utility
- Has fireplace: No
Interior area
- Total structure area: 2,903
- Total interior livable area: 2,903 sqft
Video & virtual tour
Property
Parking
- Total spaces: 8
- Parking features: No Garage, Driveway
- Has uncovered spaces: Yes
Features
- Stories: 3
- Patio & porch: Porch
Lot
- Size: 5,227 Square Feet
- Features: Paved, Sidewalks
Details
- Parcel number: PAWTM54L0113
Construction
Type & style
- Home type: MultiFamily
- Property subtype: Multi Family
- Attached to another structure: Yes
Materials
- Plaster, Other Siding, Shingles
- Foundation: Mixed, Stone
Condition
- New construction: No
- Year built: 1900
Utilities & green energy
- Electric: 100 Amp Service
- Sewer: Public Sewer
- Water: Municipal
- Utilities for property: Sewer Connected, Water Connected
Community & HOA
Community
- Features: Near Public Transport, Commuter Bus, Highway Access, Hospital, Interstate, Public School, Restaurants, Schools
HOA
- Has HOA: No
Location
- Region: Pawtucket
Financial & listing details
- Price per square foot: $215/sqft
- Tax assessed value: $419,200
- Annual tax amount: $5,512
- Date on market: 7/25/2026
- Total actual rent: 1900
Estimated market value
Zestimate®
$635,200
Estimated sales range
$603,000 - $667,000
Rent Zestimate®
$2,540/mo
Price history
| Date | Event | Price |
|---|---|---|
| 7/29/2026 | Pending sale | $624,900$215/sqft |
Source: | ||
| 7/25/2026 | Listed for sale | $624,900-3.8%$215/sqft |
Source: | ||
| 6/23/2026 | Listing removed | $649,900$224/sqft |
Source: | ||
| 6/18/2026 | Listed for sale | $649,900$224/sqft |
Source: | ||
| 6/8/2026 | Pending sale | $649,900$224/sqft |
Source: | ||
| 5/29/2026 | Listed for sale | $649,900+8.3%$224/sqft |
Source: | ||
| 4/5/2024 | Sold | $600,000+1.7%$207/sqft |
Source: | ||
| 2/22/2024 | Pending sale | $589,999$203/sqft |
Source: | ||
| 1/8/2024 | Listed for sale | $589,999+262.5%$203/sqft |
Source: | ||
| 11/18/2014 | Sold | $162,750+1.8%$56/sqft |
Source: Public Record Report a problem | ||
| 8/28/2014 | Listed for sale | $159,900+14.3%$55/sqft |
Source: Peter M. Scotti & Assoc.,Inc. #1077302 Report a problem | ||
| 4/2/2014 | Listing removed | $139,900$48/sqft |
Source: Legacy Real Estate #1063435 Report a problem | ||
| 4/1/2014 | Listed for sale | $139,900+47.3%$48/sqft |
Source: Legacy Real Estate #1063435 Report a problem | ||
| 6/23/2009 | Sold | $95,000-50.4%$33/sqft |
Source: Public Record Report a problem | ||
| 12/31/2008 | Sold | $191,520-38.2%$66/sqft |
Source: Public Record Report a problem | ||
| 12/30/2005 | Sold | $310,000+109.5%$107/sqft |
Source: Public Record Report a problem | ||
| 9/27/2001 | Sold | $148,000+393.3%$51/sqft |
Source: Public Record Report a problem | ||
| 11/22/1995 | Sold | $30,000$10/sqft |
Source: Public Record Report a problem | ||
Public tax history
| Year | Property taxes | Tax assessment |
|---|---|---|
| 2025 | $5,173 | $419,200 |
| 2024 | $5,173 +14.8% | $419,200 +54.3% |
| 2023 | $4,505 | $271,700 |
| 2022 | $4,505 | $271,700 |
| 2021 | $4,505 +11.3% | $271,700 +40.3% |
| 2020 | $4,046 | $193,700 |
| 2019 | $4,046 +3.8% | $193,700 |
| 2018 | $3,899 -8.3% | $193,700 +3.5% |
| 2017 | $4,253 +3.8% | $187,200 |
| 2016 | $4,098 | $187,200 |
| 2015 | $4,098 +12.1% | $187,200 +18.1% |
| 2014 | $3,655 | $158,500 |
| 2013 | $3,655 | $158,500 +900% |
| 2012 | $3,655 +2.5% | $15,850 -92.1% |
| 2011 | $3,567 | $200,600 |
| 2010 | $3,567 | $200,600 |
| 2009 | $3,567 -1.3% | $200,600 -31.2% |
| 2008 | $3,613 +4.5% | $291,600 |
| 2007 | $3,458 +22.5% | $291,600 +85% |
| 2005 | $2,823 +3.8% | $157,600 |
| 2004 | $2,719 +4% | $157,600 |
| 2003 | $2,615 | $157,600 |
Find assessor info on the county website
Monthly payment
Est. payment
Payment breakdown
Explore the cost of this home by adjusting the details. Changes won't be saved.Climate risks
Neighborhood: Woodlawn
Nearby schools
GreatSchools rating
- 4/10Elizabeth Baldwin SchoolGrades: K-5Distance: 2.1 mi
- 2/10Samuel Slater Junior High SchoolGrades: 6-8Distance: 0.6 mi
- 2/10Shea High SchoolGrades: 9-12Distance: 0.4 mi
- $--3 bd1 ba1.2k sqft138 Garden St FLOOR 1, Pawtucket, RI 02860Off Market
Save 
- $--3 bd1 ba1.3k sqft138 Garden St #2, Pawtucket, RI 02860Off Market
Save 
- $621,3009 bd3 ba3.4k sqft142 Garden St, Pawtucket, RI 02860Off Market
Save - $434,9004 bd3 ba1.3k sqft134 Garden St, Pawtucket, RI 02860Off Market
Save - $339,4002 bd1 ba1k sqft146 Garden St, Pawtucket, RI 02860Off Market
Save - $473,9002 bd1 ba1.5k sqft130 Garden St, Pawtucket, RI 02860Off Market
Save - $--2 bd1 ba-- sqft130 Garden St FLOOR BASEMENT, Pawtucket, RI 02860Off Market
Save - $424,6002 bd2 ba1.9k sqft78 Pine St, Pawtucket, RI 02860Off Market
Save
A local agent can set up tours, give advice and negotiate with sellers.
A local lender can help you make sure your offer is ready when you are.