Welcome to Reflections at The Heights at Stone Oak, a private gated section within a guard-gated community designed for comfort, security, and everyday ease. This beautifully maintained one-story home offers a thoughtful layout-well suited for those looking to simplify without sacrificing quality. The open-concept design creates a natural flow between the living, dining, and kitchen areas, allowing the space to be inviting. Wood flooring adds warmth throughout the main living spaces, while the fireplace anchors the living room with a sense of comfort. The kitchen is designed for practical daily living and effortless hosting, featuring gas cooking, built-in appliances, plenty of cabinetry, and generous counter space. One of the home's most enjoyable features is the enclosed patio with Trex decking, offering a peaceful retreat for year-round use. For added peace of mind, the roof was replaced last year, and the home includes solar panels, along with recently replaced garage door, water heater, and AC unit. The single-story layout further enhances ease of living and day-to-day convenience. Reflections is known for its quiet streets and walkable setting. Residents enjoy lawn care at the front of the home included with HOA fees, access to pickleball courts, a swimming pool, basketball courts, and tennis courts-offering opportunities to stay active and connect with neighbors. If you're considering downsizing, planning your next chapter, or simply seeking a quieter community with meaningful amenities, this Stone Oak home offers a comfortable place to settle in and enjoy a lifestyle centered around simplicity and ease.
Sold
Price Unknown
138 Garden Trace, San Antonio, TX 78260
3beds
2,208sqft
Single Family Residence
Built in 2005
8,058 Square Feet Lot
$469,900 Zestimate®
$--/sqft
$2,442 Estimated rent
Home value
$469,900
$442,000 - $503,000
$2,442/mo
Zestimate® history
Owner options
List your home for rent
$2,442/mo
Rent Zestimate®
Find your next renter with Zillow Rental Manager. Plus, with online applications, you can quickly screen prospective tenants – for free.
$2,442/mo
Rent Zestimate®
Refinance and save
$369/mo
Est. payment
Refinancing to a lower rate could help reduce your monthly payments and save thousands over the life of the loan.
$369/mo
Est. payment
Explore your selling options
Work with a Zillow partner agent
Leverage their expertise and Zillow's premium Showcase listings to get your home seen by more buyers.
Get startedList with your own agent
Get your home in front of millions of buyers by listing it on Zillow.
Learn how to do itSell it yourself
Take full control of how buyers see your home on Zillow by listing For Sale by Owner (FSBO).
List your homeWhat's special
Built-in appliancesSolar panelsRecently replaced garage doorGenerous counter spacePlenty of cabinetryOpen-concept design
Zillow last checked:
Listing updated:
Listed by:
Amy Boehm TREC #550903 (210) 260-5539,
Keller Williams Boerne
Source: LERA MLS,MLS#: 1941264
Facts & features
Interior
Bedrooms & bathrooms
- Bedrooms: 3
- Bathrooms: 2
- Full bathrooms: 2
Primary bedroom
- Features: Split, Walk-In Closet(s), Ceiling Fan(s), Full Bath
- Area: 260
- Dimensions: 13 x 20
Bedroom 2
- Area: 132
- Dimensions: 12 x 11
Bedroom 3
- Area: 121
- Dimensions: 11 x 11
Primary bathroom
- Features: Tub/Shower Separate, Double Vanity, Soaking Tub
- Area: 120
- Dimensions: 12 x 10
Dining room
- Area: 81
- Dimensions: 9 x 9
Family room
- Area: 143
- Dimensions: 11 x 13
Kitchen
- Area: 165
- Dimensions: 15 x 11
Living room
- Area: 594
- Dimensions: 18 x 33
Heating
- Central, Natural Gas
Cooling
- Ceiling Fan(s), Central Air
Appliances
- Included: Washer, Dryer, Cooktop, Built-In Oven, Microwave, Gas Cooktop, Refrigerator, Disposal, Dishwasher, Water Softener Owned, Gas Water Heater, Plumb for Water Softener
- Laundry: Laundry Room, Washer Hookup, Dryer Connection
Features
- Two Living Area, Eat-in Kitchen, Kitchen Island, Breakfast Bar, Utility Room Inside, 1st Floor Lvl/No Steps, High Ceilings, Open Floorplan, Walk-In Closet(s), Ceiling Fan(s), Chandelier, Programmable Thermostat
- Flooring: Carpet, Ceramic Tile, Wood
- Windows: Double Pane Windows, Window Coverings
- Has basement: No
- Number of fireplaces: 1
- Fireplace features: One, Living Room, Gas
Interior area
- Total interior livable area: 2,208 sqft
Property
Parking
- Total spaces: 2
- Parking features: Two Car Garage, Attached, Garage Door Opener
- Attached garage spaces: 2
Accessibility
- Accessibility features: No Steps Down, Level Lot, Level Drive, First Floor Bath, Full Bath/Bed on 1st Flr, First Floor Bedroom, Stall Shower
Features
- Levels: One
- Stories: 1
- Patio & porch: Patio, Covered, Deck
- Exterior features: Sprinkler System, Rain Gutters, Solar Panels
- Pool features: None, Community
- Fencing: Privacy
Lot
- Size: 8,058 Square Feet
- Features: Cul-De-Sac, Curbs, Street Gutters, Sidewalks
- Residential vegetation: Mature Trees, Mature Trees (ext feat)
Details
- Parcel number: 192160270370
Construction
Type & style
- Home type: SingleFamily
- Architectural style: Traditional
- Property subtype: Single Family Residence
Materials
- Brick
- Foundation: Slab
- Roof: Composition
Condition
- Pre-Owned
- New construction: No
- Year built: 2005
Details
- Builder name: Sitterle
Utilities & green energy
- Electric: CPS
- Gas: CPS
- Sewer: SAWS, Sewer System
- Water: SAWS, Water System
- Utilities for property: City Garbage service
Community & HOA
Community
- Features: Clubhouse, Playground, Sports Court, Basketball Court, Volleyball Court, Cluster Mail Box
- Security: Smoke Detector(s), Security System Owned, Controlled Access, Security Guard
- Subdivision: Heights At Stone Oak
HOA
- Has HOA: Yes
- HOA fee: $369 quarterly
- HOA name: HEIGHTS STONE CREEK
- Second HOA name: Reflections
- Additional fee info: HOA Fee 2: $162.43 Quarterly
Location
- Region: San Antonio
Financial & listing details
- Tax assessed value: $454,100
- Annual tax amount: $10,378
- Date on market: 2/13/2026
- Cumulative days on market: 7 days
- Listing terms: Conventional,VA Loan,Cash
- Road surface type: Paved
Price history
| Date | Event | Price |
|---|---|---|
| 3/16/2026 | Sold | -- |
Source:  LERA MLS #1941264 Report a problem LERA MLS #1941264 Report a problem | ||
| 2/20/2026 | Pending sale | $479,000$217/sqft |
Source: LERA MLS #1941264 Report a problem | ||
| 2/18/2026 | Contingent | $479,000$217/sqft |
Source: LERA MLS #1941264 Report a problem | ||
| 2/13/2026 | Listed for sale | $479,000+62.4%$217/sqft |
Source: LERA MLS #1941264 Report a problem | ||
| 5/15/2017 | Sold | -- |
Source: LERA MLS #44006_1224571 Report a problem | ||
| 4/2/2017 | Price change | $295,000-1.7%$134/sqft |
Source: Keller Williams - Heritage #1224571 Report a problem | ||
| 2/12/2017 | Listed for sale | $300,000+11.2%$136/sqft |
Source: Keller Williams Heritage #1224571 Report a problem | ||
| 8/23/2013 | Sold | -- |
Source: LERA MLS #44006_1005823 Report a problem | ||
| 6/20/2013 | Listed for sale | $269,900-3.6%$122/sqft |
Source: Keller Williams Heritage #1005823 Report a problem | ||
| 4/30/2013 | Listing removed | $279,900$127/sqft |
Source: Keller Williams Heritage #981565 Report a problem | ||
| 1/21/2013 | Listed for sale | $279,900$127/sqft |
Source: Keller Williams Heritage #981565 Report a problem | ||
| 11/13/2012 | Listing removed | $279,900$127/sqft |
Source: Keller Williams Heritage #961123 Report a problem | ||
| 8/13/2012 | Listed for sale | $279,900$127/sqft |
Source: Keller Williams Heritage #961123 Report a problem | ||
Public tax history
| Year | Property taxes | Tax assessment |
|---|---|---|
| 2025 | $2,406 +1.9% | $454,100 +4.1% |
| 2024 | $2,362 -5.2% | $436,220 +4.1% |
| 2023 | $2,492 -35.1% | $419,156 +10% |
| 2022 | $3,838 +27% | $381,051 +10% |
| 2021 | $3,023 | $346,410 +1.5% |
| 2020 | $3,023 -18.6% | $341,320 +7% |
| 2019 | $3,713 | $319,000 +10% |
| 2018 | $3,713 -2.2% | $290,000 -14.6% |
| 2017 | $3,797 -52.6% | $339,530 +9.5% |
| 2016 | $8,007 +13.2% | $310,000 +6.8% |
| 2015 | $7,073 | $290,202 +10% |
| 2014 | $7,073 | $263,820 +1.1% |
| 2013 | -- | $261,000 -4.5% |
| 2012 | -- | $273,280 -1.2% |
| 2011 | -- | $276,500 |
| 2010 | -- | $276,500 +1% |
| 2009 | -- | $273,660 +0.6% |
| 2008 | -- | $272,000 +0.4% |
| 2007 | -- | $270,800 +4.1% |
| 2006 | -- | $260,100 +1578.1% |
| 2005 | -- | $15,500 |
Find assessor info on the county website
Neighborhood: 78260
Nearby homes
- $584,7003 bd3 ba2.8k sqft134 Garden Trce, San Antonio, TX 78260Off Market
- $423,5003 bd2 ba1.9k sqft142 Garden Trce, San Antonio, TX 78260Off Market

- $451,5003 bd2 ba2.3k sqft130 Garden Trce, San Antonio, TX 78260Off Market
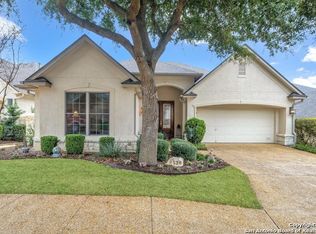
- $438,0003 bd2 ba2.2k sqft24706 Garden Way, San Antonio, TX 78260Off Market
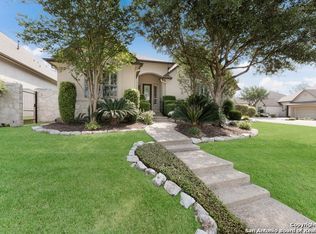
- $712,9005 bd4 ba3.4k sqft514 Tranquil Oak, San Antonio, TX 78260Off Market
- $506,2003 bd2 ba2.4k sqft24703 Garden Way, San Antonio, TX 78260Off Market
- $544,4003 bd3 ba2.8k sqft126 Garden Trce, San Antonio, TX 78260Off Market
- $605,3005 bd4 ba3.2k sqft518 Tranquil Oak, San Antonio, TX 78260Off Market
Nearby schools
GreatSchools rating
- 8/10Hardy Oak Elementary SchoolGrades: PK-5Distance: 1 mi
- 10/10Lopez Middle SchoolGrades: 6-8Distance: 0.9 mi
- 8/10Reagan High SchoolGrades: 9-12Distance: 3.5 mi
Schools provided by the listing agent
- Elementary: Hardy Oak
- Middle: Lopez
- High: Ronald Reagan
- District: North East I.S.D.
Source: LERA MLS. This data may not be complete. We recommend contacting the local school district to confirm school assignments for this home.
Get a cash offer in 3 minutes
Find out how much your home could sell for in as little as 3 minutes with a no-obligation cash offer.
Estimated market value
$469,900
Get a cash offer in 3 minutes
Find out how much your home could sell for in as little as 3 minutes with a no-obligation cash offer.
Estimated market value
$469,900
- Texas
- Bexar County
- San Antonio
- 78260
- 138 Garden Trace
Nearby cities
Nearby neighborhoods
Nearby zip codes
Other San Antonio Topics
