Skip main navigation
Closed
  • Listed by: William Raveis Real Estate Vermont Properties • Kevin Barnes
    Bought with: Southern Vermont Realty Group
    $595,000

    138 Gardiner Drive, Londonderry, VT 05148

    4beds
    2,740sqft
    Single Family Residence
    Built in 1988
    2.03 Acres Lot
    $608,900 Zestimate®
    $217/sqft
    $3,388 Estimated rent

    Home value

    $608,900

    $469,000 - $798,000

    $3,388/mo

    Zestimate® history
    Loading
    Loading...

    Owner options

    List your home for rent

    $3,388/mo

    Rent Zestimate®

    Find your next renter with Zillow Rental Manager. Plus, with online applications, you can quickly screen prospective tenants – for free.

    Learn more

    $3,388/mo

    Rent Zestimate®

    Refinance and save

    $3,443/mo

    Est. payment

    Refinancing to a lower rate could help reduce your monthly payments and save thousands over the life of the loan.

    See today's rates

    $3,443/mo

    Est. payment

    Explore your selling options

    Work with a Zillow partner agent

    Leverage their expertise and Zillow's premium Showcase listings to get your home seen by more buyers.

    Get started

    List with your own agent

    Get your home in front of millions of buyers by listing it on Zillow.

    Learn how to do it

    Sell it yourself

    Take full control of how buyers see your home on Zillow by listing For Sale by Owner (FSBO).

    List your home

    What's special

    Scenic pondsPanoramic viewsHiking trailsExpansive deckPowder mill reserveLighted sliding hillHot tub
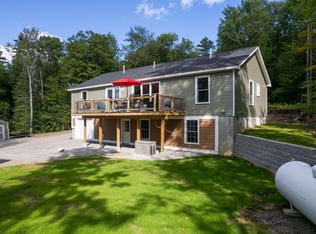
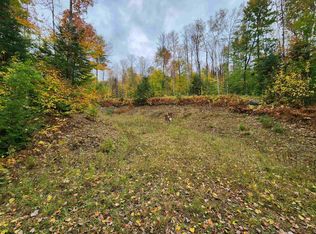
    Nestled within the exclusive 400-acre Powder Mill Reserve and directly abutting Lowell Lake State Park, this exceptional 4-bedroom, 3-bath home offers a rare opportunity to own a slice of paradise. Designed for those who cherish the outdoors, the property provides direct access to hiking trails, scenic ponds, VAST snowmobile trails, and panoramic views – all with the peace and privacy of a preserved natural setting. Enjoy spectacular sunset views over Bromley Mountain from the expansive deck, newly built in 2023. Inside, the open-concept living space flows effortlessly from the updated kitchen to the dining and living rooms, all bathed in natural light from walls of glass that frame the stunning surroundings. This home is thoughtfully designed with highly sought-after features including: first-floor bedroom, mudroom, woodstove, second living area, hot tub, game loft with pool table, lighted sliding hill, oversized 2-car garage...etc. Recent upgrades include a new roof, fresh exterior paint, a rebuilt deck with new railings, and more—ensuring comfort, quality, and peace of mind. Located just minutes from premier ski resorts, including Bromley, Stratton, Magic Mountain, and Okemo, with abundant dining, shopping, and recreational opportunities nearby, this home offers year-round enjoyment for generations to come. Don’t miss your chance to own this unique mountain escape – the ultimate blend of adventure, comfort, and natural beauty. Taxes are based on town assessment.

    Zillow last checked:

    Listing updated:

    Listed by:

    Kevin Barnes,

    William Raveis Real Estate Vermont Properties Off:802-228-8877

    Bought with:

    Kelly Agrillo

    Southern Vermont Realty Group

    Source: PrimeMLS,MLS#: 5059787MLS Logo

    Facts & features

    Interior

    Bedrooms & bathrooms
    • Bedrooms: 4
    • Bathrooms: 3
    • Full bathrooms: 2
    • 3/4 bathrooms: 1
    Heating
    • Hot Air
    Cooling
    • None
    Appliances
    • Included: Dishwasher, Dryer, Microwave, Electric Range, Refrigerator, Washer
    • Laundry: In Basement
    Features
    • Cathedral Ceiling(s), Ceiling Fan(s), Dining Area, Kitchen/Dining, Kitchen/Living, Living/Dining, Natural Light, Vaulted Ceiling(s)
    • Flooring: Carpet, Tile, Wood
    • Basement: Climate Controlled,Finished,Full,Insulated,Interior Stairs,Walkout,Exterior Entry,Interior Entry
    • Fireplace features: Wood Stove Hook-up, Wood Stove Insert
    • Furnished: Yes
    Interior area
    • Total structure area: 3,040
    • Total interior livable area: 2,740 sqft
    • Finished area above ground: 1,920
    • Finished area below ground: 820

    Property

    Parking
    • Total spaces: 2
    • Parking features: Gravel, Driveway, Garage, Off Street, On Site, Unpaved, Detached
    • Garage spaces: 2
    • Has uncovered spaces: Yes
    Features
    • Levels: Two,Multi-Level,Walkout Lower Level
    • Stories: 2
    • Exterior features: Deck, Natural Shade, Shed
    • Has spa: Yes
    • Spa features: Heated
    • Has view: Yes
    • View description: Mountain(s)
    • Frontage length: Road frontage: 157
    Lot
    • Size: 2.03 Acres
    • Features: Country Setting, Landscaped, Ski Area, Sloped, Timber, Trail/Near Trail, Views, Walking Trails, Wooded, Near Skiing, Near Snowmobile Trails, Rural
    Details
    • Parcel number: 35711010544
    • Zoning description: Residential

    Construction

    Type & style
    • Home type: SingleFamily
    • Architectural style: Contemporary
    • Property subtype: Single Family Residence
    Materials
    • Wood Siding
    • Foundation: Concrete
    • Roof: Metal
    Condition
    • New construction: No
    • Year built: 1988

    Utilities & green energy

    • Electric: Circuit Breakers
    • Sewer: On-Site Septic Exists
    • Utilities for property: Cable

    Community & HOA

    Community
    • Security: Smoke Detector(s)
    • Subdivision: Powder Mill
    HOA
    • Amenities included: Common Acreage
    • Services included: Recreation
    • Additional fee info: Fee: $950
    Location
    • Region: Londonderry

    Financial & listing details

    • Price per square foot: $217/sqft
    • Tax assessed value: $294,500
    • Annual tax amount: $7,721
    • Date on market: 9/4/2025
    • Road surface type: Dirt, Unpaved

    Price history

    DateEventPrice
    10/31/2025Sold$595,000$217/sqft
    Source: PrimeMLS #5059787 Report a problem
    9/15/2025Pending sale$595,000$217/sqft
    Source: William Raveis Real Estate, Mortgage & Insurance #5059787 Report a problem
    9/4/2025Listed for sale$595,000+126.7%$217/sqft
    Source: PrimeMLS #5059787 Report a problem
    12/19/2006Sold$262,500$96/sqft
    Source: Public Record Report a problem

    Public tax history

    YearProperty taxesTax assessment
    2024-- $294,500
    2023-- $294,500
    2022-- $294,500
    2021-- $294,500
    2020-- $294,500 +8.2%
    2019-- $272,300
    2018-- $272,300 -4.1%
    2017-- $283,800
    2016-- $283,800 +9900%
    2015-- $2,838
    2014-- $2,838
    2013-- $2,838
    2012-- $2,838
    2011-- $2,838
    2010-- $2,838
    2009-- $2,838
    2008-- $2,838 +84.5%
    2007-- $1,538
    2006-- $1,538
    2003$3,291 $1,538
    Find assessor info on the county website

    Neighborhood: 05148

    Nearby schools

    GreatSchools rating
    Get pre-qualified for a loan
    At Zillow Home Loans, we can pre-qualify you in as little as 5 minutes with no impact to your credit score.

    An equal housing lender. NMLS #10287.

    Sell for more on Zillow
    Get a Zillow Showcase℠ listing at no additional cost and you could sell for .
    $608,900
    2% more
    +$12,178
    With Zillow Showcase(estimated)
    $621,078