Skip main navigation
Pending
  • $525,000

    138 Gary Dr, Hamilton, NJ 08690

    3beds
    1,478sqft
    : 
    Loading
    Get pre-qualified
    Single Family Residence
    Built in 1960
    7,501 Square Feet Lot
    $524,700 Zestimate®
    $355/sqft
    $-- HOA

    What's special

    Updated kitchenPrivate backyard retreatSplit-level homeDry basementPlayground areaCustom built-in bookcaseStainless steel appliances
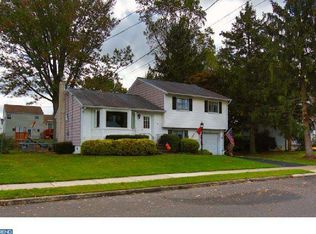
    Discover comfort and style in this beautifully maintained split-level home located in the desirable Langtree subdivision of Hamilton, NJ. Featuring 3 bedrooms and 1.5 updated bathrooms with a convenient front-entry one car garage and driveway. Home is located in the Steinert School District. The updated kitchen is designed to impress with quartz countertops, stainless steel appliances, white cabinetry and a sleek tile backsplash; flowing seamlessly into the dining area for easy entertaining. Offering an open floor plan; living, dining and kitchen spaces. Throughout the home, enjoy the luxury vinyl flooring, freshly painted rooms and valuable updates including new light fixtures/fans, receptacles, light switches, front door, storm door, back door and all interior doors, attic fan, new carpeting, a new furnace, central air system, electric panel, HWH, and gutters for the buyer's peace of mind. The spacious family room, featuring a custom built-in bookcase offers the perfect retreat for relaxing evenings. The dry basement is perfect for an office space, gym, or storage. The washer/dryer hookup is in the basement. Step outside to your private backyard retreat featuring a gazibo-covered concrete patio, a firepit area, a playground area and a storage shed; perfect for relaxing, entertaining and enjoying the outdoors. Ideally located near Rt 195, Rt 1, NJ TPK and the Hamilton Train Station for an effortless commute. Welcome home!
    50 days
    |
    249
    |
    7
    |

    Zillow last checked:

    Listing updated:

    Listed by:

    Stef Fernandes 732-598-5850,

    ERA Central Realty Group - Cream Ridge

    Source: Bright MLS,MLS#: NJME2077486MLS Logo

      Facts & features

      Interior

      Bedrooms & bathrooms
      • Bedrooms: 3
      • Bathrooms: 2
      • Full bathrooms: 1
      • 1/2 bathrooms: 1
      Rooms
      • Room types: Living Room, Dining Room, Primary Bedroom, Bedroom 2, Bedroom 3, Kitchen, Family Room, Foyer, Other, Full Bath, Half Bath
      Primary bedroom
      • Level: Upper
      • Area: 180 Square Feet
      • Dimensions: 12 X 15
      Bedroom 2
      • Level: Upper
      • Area: 100 Square Feet
      • Dimensions: 10 X 10
      Bedroom 3
      • Level: Upper
      • Area: 130 Square Feet
      • Dimensions: 10 X 13
      Dining room
      • Level: Main
      • Area: 110 Square Feet
      • Dimensions: 10 X 11
      Family room
      • Level: Lower
      • Area: 150 Square Feet
      • Dimensions: 10 X 15
      Foyer
      • Level: Upper
      • Area: 48 Square Feet
      • Dimensions: 6 X 8
      Foyer
      • Level: Lower
      • Area: 54 Square Feet
      • Dimensions: 9 X 6
      Other
      • Level: Upper
      • Area: 55 Square Feet
      • Dimensions: 5 X 11
      Half bath
      • Level: Lower
      • Area: 25 Square Feet
      • Dimensions: 5 X 5
      Kitchen
      • Level: Main
      • Area: 132 Square Feet
      • Dimensions: 12 X 11
      Living room
      • Level: Main
      • Area: 210 Square Feet
      • Dimensions: 14 X 15
      Other
      • Level: Lower
      • Area: 216 Square Feet
      • Dimensions: 12 X 18
      Heating
      • Forced Air, Natural Gas
      Cooling
      • Central Air, Natural Gas
      Appliances
      • Included: Dishwasher, Refrigerator, Stainless Steel Appliance(s), Cooktop, Water Heater, Gas Water Heater
      • Laundry: In Basement
      Features
      • Dining Area, Open Floorplan, Eat-in Kitchen, Recessed Lighting, Upgraded Countertops
      • Flooring: Ceramic Tile, Luxury Vinyl
      • Basement: Interior Entry,Unfinished,Windows
      • Has fireplace: No
      Interior area
      • Total structure area: 1,478
      • Total interior livable area: 1,478 sqft
      • Finished area above ground: 1,478
      • Finished area below ground: 0
      Video & virtual tour

      Property

      Parking
      • Total spaces: 2
      • Parking features: Storage, Garage Faces Front, Inside Entrance, Asphalt, Attached, Driveway, On Street
      • Attached garage spaces: 1
      • Uncovered spaces: 1
      Accessibility
      • Accessibility features: 2+ Access Exits
      Features
      • Levels: Multi/Split,Four
      • Stories: 4
      • Patio & porch: Patio
      • Pool features: None
      • Has view: Yes
      • View description: Garden
      Lot
      • Size: 7,501 Square Feet
      • Dimensions: 60.00 x 125.00
      Details
      • Additional structures: Above Grade, Below Grade
      • Parcel number: 030194000026
      • Zoning: RES
      • Special conditions: Standard

      Construction

      Type & style
      • Home type: SingleFamily
      • Property subtype: Single Family Residence
      Materials
      • Frame
      • Foundation: Block
      • Roof: Shingle
      Condition
      • Excellent,Very Good,Good
      • New construction: No
      • Year built: 1960

      Utilities & green energy

      • Electric: 100 Amp Service
      • Sewer: Public Sewer
      • Water: Public
      • Utilities for property: Cable Connected, Natural Gas Available, Sewer Available, Water Available, Cable, Other Internet Service

      Community & HOA

      Community
      • Subdivision: Langtree
      HOA
      • Has HOA: No
      Location
      • Region: Hamilton
      • Municipality: HAMILTON TWP

      Financial & listing details

      • Price per square foot: $355/sqft
      • Tax assessed value: $234,300
      • Annual tax amount: $8,257
      • Date on market: 5/20/2026
      • Listing agreement: Exclusive Right To Sell
      • Listing terms: Cash,Conventional,FHA,VA Loan
      • Inclusions: Stove, Refrigerator, Dishwasher, Shed, Playground, Pregola And Fire Pit.
      • Exclusions: Personal Belongings; Washer, Dryer, Microwave And Exterior Cameras.
      • Ownership: Fee Simple

        Estimated market value

        $524,700

        $498,000 - $551,000

        $3,252/mo

        Price history

        DateEventPrice
        6/25/2026Pending sale$525,000$355/sqft
        Source: Bright MLS #NJME2077486 Report a problem
        6/12/2026Contingent$525,000$355/sqft
        Source: Bright MLS #NJME2077486 Report a problem
        5/20/2026Listed for sale$525,000+43.8%$355/sqft
        Source: Bright MLS #NJME2077486 Report a problem
        6/6/2022Sold$365,000+4.3%$247/sqft
        Source: Bright MLS #NJME2014852 Report a problem
        5/6/2022Pending sale$350,000$237/sqft
        Source: Bright MLS #NJME2014852 Report a problem
        5/4/2022Price change$350,000+0%$237/sqft
        Source: Bright MLS #NJME2014852 Report a problem
        4/28/2022Listed for sale$349,900$237/sqft
        Source: Bright MLS #NJME2014852 Report a problem
        4/18/2022Pending sale$349,900$237/sqft
        Source: Bright MLS #NJME2014852 Report a problem
        4/15/2022Contingent$349,900$237/sqft
        Source: Bright MLS #NJME2014852 Report a problem
        4/12/2022Listed for sale$349,900$237/sqft
        Source: Bright MLS #NJME2014852 Report a problem

        Public tax history

        YearProperty taxesTax assessment
        2025$8,257 $234,300
        2024$8,257 +8%$234,300
        2023$7,645 $234,300
        2022$7,645 +6.5%$234,300
        2021$7,177 +2.3%$234,300
        2020$7,017 +0.6%$234,300
        2019$6,977 +2.6%$234,300
        2018$6,799 +1.7%$234,300
        2017$6,687 +5.3%$234,300
        2016$6,351 +1.7%$234,300 +69.3%
        2015$6,243 +4%$138,400
        2014$6,001 +1%$138,400
        2013$5,943 +2%$138,400
        2012$5,828 -1.2%$138,400
        2011$5,896 +2%$138,400
        2010$5,782 $138,400
        2009-- $138,400
        2008$5,135 +3.6%$138,400
        2007$4,955 $138,400
        2006-- $138,400
        2005-- $138,400
        2004$1,787 $138,400
        2003-- $138,400
        2002-- $138,400
        2001-- $138,400

        Find assessor info on the county website

        Monthly payment

        Est. payment

        Payment breakdown

        Explore the cost of this home by adjusting the details. Changes won't be saved.
        All calculations are estimates and provided by Zillow, Inc. for informational purposes only. Actual amounts may vary.
        HOA fees may include property taxes on listings classified as Co-Ops. Contact the listing agent and/or owner for fee details.
        Mortgage interest rates are dependent on a number of factors, including credit score, down payment, and repayment length. Interest rate data provided by Zillow Group Marketplace, Inc. as of 1/1/1970 from various mortgage lenders with which we have lead or other similar arrangements; the Estimated Payment is an average of those rates.
        See how much you could borrow to make a competitive offer.

        Climate risks

        Neighborhood: Mercerville

        Getting around

        32 / 100
        Car-Dependent
        40 / 100
        Somewhat Bikeable

        Nearby schools

        GreatSchools rating
        Schools provided by the listing agent
        • High: Steinert
        • District: Hamilton Township

        Source: Bright MLS. This data may not be complete. We recommend contacting the local school district to confirm school assignments for this home.

        A local agent can set up tours, give advice and negotiate with sellers.

        A local lender can help you make sure your offer is ready when you are.

        Browse local experts

        Similar homes

        Skip to the end of the carouselSkip to the beginning of the carousel