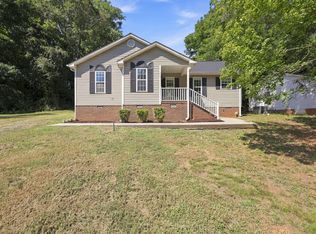
Welcome to this beautiful home in the heart of Mebane, offering the perfect blend of charm, modern upgrades, and space to enjoy. With 1,150 heated (and Cooled) square feet, this home features an expanded living area and a functional layout ideal for everyday living. Major improvements provide peace of mind, including New HVAC, plumbing, electrical panel, water heater, and more. The kitchen has been refreshed with updated flooring and a gas range, making it both practical and inviting. Fresh paint throughout adds a clean, move-in-ready feel. Situated on a generous 0.48-acre lot, the property offers plenty of outdoor space for entertaining, gardening, or simply relaxing. Located within Mebane city limits in a growing area, this home provides convenient access to shopping, dining, and major commuting routes. Whether you're a first-time buyer, downsizing, or looking for a smart investment, this well-maintained and thoughtfully updated home is a fantastic opportunity. Don't miss your chance to own an affordable, move-in-ready home in one of the Triad's fastest-growing communities.
Pending
$225,000
138 Gibson Rd, Mebane, NC 27302
2beds
1,150sqft
Single Family Residence
Built in 1952
0.48 Acres Lot
$-- Zestimate®
$196/sqft
$-- HOA
What's special
Fresh paint throughoutGas rangeFunctional layoutUpdated flooring
- 79 days
- 409
- 31
Zillow last checked:
Listing updated:
Listed by:
Sue Ruedi 919-667-8334,
Home2Home INC
Source: Doorify MLS,MLS#: 10177174
Facts & features
Interior
Bedrooms & bathrooms
- Bedrooms: 2
- Bathrooms: 1
- Full bathrooms: 1
- Main level bedrooms: 2
Primary bedroom
- Level: Main
- Area: 14145 Square Feet
- Dimensions: 115.0 x 123.0
Bedroom 2
- Level: Main
- Area: 13452 Square Feet
- Dimensions: 118.0 x 114.0
Bonus room
- Level: Main
- Area: 17653 Square Feet
- Dimensions: 139.0 x 127.0
Dining room
- Level: Main
- Area: 10593 Square Feet
- Dimensions: 107.0 x 99.0
Kitchen
- Level: Main
- Area: 18204 Square Feet
- Dimensions: 148.0 x 123.0
Laundry
- Level: Main
- Area: 944 Square Feet
- Dimensions: 8.0 x 118.0
Living room
- Level: Main
- Area: 25110 Square Feet
- Dimensions: 186.0 x 135.0
Heating
- None
Cooling
- Central Air, Ceiling Fan(s), Gas Pack
Appliances
- Included: Dryer, Exhaust Fan, Free-Standing Gas Range, Free-Standing Refrigerator, Free-Standing Range, Gas Range, Microwave, Range, Refrigerator, Range Hood, Stainless Steel Appliance(s), Washer, Washer/Dryer, Water Heater
- Laundry: Electric Dryer Hookup, Inside, Laundry Room, Washer Hookup
Features
- Beamed Ceilings, Ceiling Fan(s), Crown Molding, Eat-in Kitchen, Laminate Counters, Track Lighting, Bathtub/Shower Combination
- Flooring: Carpet, Concrete, Hardwood, Laminate, Tile, Vinyl, Wood
- Doors: Storm Door(s)
- Windows: Blinds
- Common walls with other units/homes: No Common Walls
Interior area
- Total structure area: 1,150
- Total interior livable area: 1,150 sqft
- Finished area above ground: 1,150
- Finished area below ground: 0
Property
Parking
- Total spaces: 5
- Parking features: Carport, Covered, Detached, Detached Carport, Driveway, Gravel, No Garage, Outside, Parking Pad
- Carport spaces: 2
- Has uncovered spaces: Yes
- Details: Gravel Driveway
Features
- Levels: One
- Stories: 1
- Patio & porch: Deck, Enclosed, Front Porch
- Exterior features: Rain Gutters
- Fencing: None
Lot
- Size: 0.48 Acres
- Dimensions: 124' x 167' x 128' x 169'
- Features: Back Yard, Front Yard, Open Lot, Rectangular Lot
Details
- Parcel number: 160826
- Special conditions: Standard
Construction
Type & style
- Home type: SingleFamily
- Architectural style: Ranch,Traditional
- Property subtype: Single Family Residence
Materials
- Brick, Vinyl Siding
- Foundation: Raised, Crawlspace
- Roof: Shingle,Architectural Shingle
Condition
- New construction: No
- Year built: 1952
Utilities & green energy
- Sewer: Septic Tank
- Water: Public
- Utilities for property: Cable Connected, Electricity Connected, Propane, Water Connected, Septic Connected
Community & HOA
Community
- Features: None
HOA
- Has HOA: No
Location
- Region: Mebane
Financial & listing details
- Price per square foot: $196/sqft
- Tax assessed value: $185,016
- Annual tax amount: $1,043
- Date on market: 8/20/2026
- Listing agreement: Exclusive Right To Sell
- Listing terms: Cash,Conventional,FHA,USDA Loan,VA Loan
- Road surface type: Asphalt
Estimated market value
Not available
Estimated sales range
Not available
$1,534/mo
Price history
| Date | Event | Price |
|---|---|---|
| 8/30/2026 | Pending sale | $225,000$196/sqft |
Source:  Doorify MLS #10177174 Report a problem Doorify MLS #10177174 Report a problem | ||
| 8/20/2026 | Listed for sale | $225,000$196/sqft |
Source: Doorify MLS #10177174 Report a problem | ||
| 7/3/2026 | Pending sale | $225,000$196/sqft |
Source: Doorify MLS #10177174 Report a problem | ||
| 6/30/2026 | Listed for sale | $225,000+106.4%$196/sqft |
Source: Doorify MLS #10177174 Report a problem | ||
| 3/28/2019 | Sold | $109,000 |
Source:  Triad MLS #908813 Report a problem Triad MLS #908813 Report a problem | ||
| 2/17/2019 | Pending sale | $109,000$95/sqft |
Source: Keller Williams Realty #908813 Report a problem | ||
| 2/11/2019 | Listed for sale | $109,000$95/sqft |
Source: Keller Williams Realty #908813 Report a problem | ||
| 2/3/2019 | Pending sale | $109,000$95/sqft |
Source: Keller Williams Realty Central NC #101462 Report a problem | ||
| 1/9/2019 | Price change | $109,000-2.7%$95/sqft |
Source: Keller Williams Realty Central NC #101462 Report a problem | ||
| 1/6/2019 | Price change | $112,000-5.1%$97/sqft |
Source: Keller Williams Realty Central NC #101462 Report a problem | ||
| 12/29/2018 | Price change | $118,000-1.6%$103/sqft |
Source: Keller Williams Realty Central NC #101462 Report a problem | ||
| 12/6/2018 | Pending sale | $119,900$104/sqft |
Source: Keller Williams Realty Central NC #101462 Report a problem | ||
| 11/11/2018 | Price change | $119,900-4%$104/sqft |
Source: Keller Williams Realty Central NC #101462 Report a problem | ||
| 10/25/2018 | Listed for sale | $124,900+26.8%$109/sqft |
Source: Keller Williams Realty #908813 Report a problem | ||
| 5/24/2006 | Sold | $98,500+85.8%$86/sqft |
Source: Public Record Report a problem | ||
| 2/26/2003 | Sold | $53,000$46/sqft |
Source: Public Record Report a problem | ||
Public tax history
| Year | Property taxes | Tax assessment |
|---|---|---|
| 2025 | $1,043 +4.6% | $185,016 |
| 2024 | $997 +7.4% | $185,016 |
| 2023 | $929 +37% | $185,016 +106.1% |
| 2022 | $678 -1.3% | $89,783 |
| 2021 | $687 -0.8% | $89,783 |
| 2020 | $692 -0.5% | $89,783 |
| 2019 | $696 | $89,783 |
| 2018 | -- | $89,783 |
| 2017 | -- | $89,783 +7.1% |
| 2016 | $572 | $83,870 |
| 2015 | $572 | $83,870 |
Find assessor info on the county website
Monthly payment
Est. payment
Payment breakdown
Explore the cost of this home by adjusting the details. Changes won't be saved.Climate risks
Neighborhood: 27302
Nearby schools
Schools provided by the listing agent
- Elementary: Alamance Burlington - South Mebane Elementary
- Middle: Alamance Burlington County Schools
- High: Alamance Burlington - Eastern Alamance High
Source: Doorify MLS. This data may not be complete. We recommend contacting the local school district to confirm school assignments for this home.
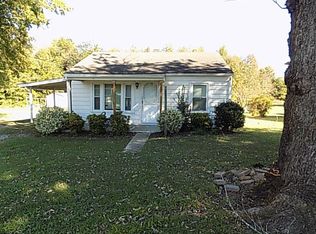
Similar homes
- $249,0002 bd1 ba1.1k sqft6710 Banks Rd, Mebane, NC 27302For Sale
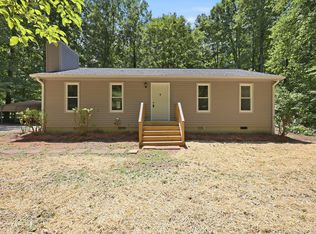
 MLS ID #10183902, Ethan Napier. Doorify MLS
 - $269,9003 bd1 ba1.1k sqft231 Dodson Rd, Mebane, NC 27302For Sale
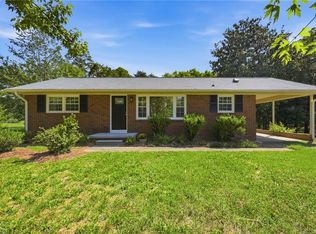
 MLS ID #1233627, Vivian Sweatt. Triad MLS
 - $267,9003 bd1 ba1.3k sqft4272 Landi Ln, Mebane, NC 27302For Sale
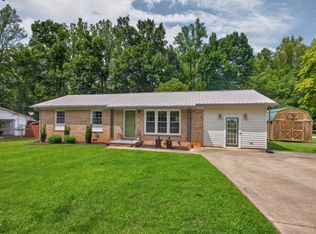 MLS ID #10184774, Peggy Jennings. Doorify MLS
 - $325,0003 bd2 ba1.2k sqft615 N 4th St, Mebane, NC 27302For Sale
 MLS ID #10192184, Daniel Miller. Doorify MLS
 - $293,0003 bd2 ba1.1k sqft421 Webb St, Mebane, NC 27302For SaleMLS ID #1233128, Joe Baker. Triad MLS
- $229,5002 bd1 ba1k sqft4725 Mill Creek Rd, Cedar Grove, NC 27231For SaleMLS ID #1235218, Rachel Zamorski. Triad MLS
- $282,0002 bd1 ba1k sqft109 S 10th St, Mebane, NC 27302For SaleMLS ID #10182488, Mariana A Byrd. Doorify MLS
- $227,5003 bd1 ba1.1k sqft408 W Gilbreath St, Graham, NC 27253For SaleMLS ID #10191792, KATE OMOHA. Doorify MLS
- $175,0003 bd1 ba1k sqft417 Boundary St, Haw River, NC 27258For SaleMLS ID #1235348, Barbara Acosta. Triad MLS
- $225,0002 bd1 ba1.2k sqft125 Tarpley St, Burlington, NC 27215For SaleMLS ID #1235387, Ken Smith. Triad MLS
- $224,9003 bd2 ba1.2k sqft1304 Nance Street, Burlington, NC 27217For Sale
 MLS ID #100582594, Kyle Rank, Mark Spain Real Estate. Hive MLS
 - $215,0002 bd1 ba1k sqft600 Town Branch Rd, Graham, NC 27253For SaleMLS ID #10186029, Galen Durant. Doorify MLS
- $225,0002 bd2 ba1.4k sqft218 Williamson St, Burlington, NC 27215For SaleMLS ID #1234995, Jessica Spivey. Triad MLS
- $299,0003 bd3 ba1.4k sqft412 Sunland Dr, Mebane, NC 27302For SaleMLS ID #10183824, Audrey Morris. Doorify MLS
- $222,0002 bd3 ba1.3k sqft2234 Hickory Run, Graham, NC 27253For SaleMLS ID #1235840, Kaila Phillips. Triad MLS
- $325,0003 bd2 ba1.2k sqft114 N Overland Dr, Mebane, NC 27302For SaleMLS ID #10182038, John Tatreau. Doorify MLS
- $245,9002 bd1 ba925 sqft4375 E Swepsonville Saxapahaw Rd, Graham, NC 27253For SaleMLS ID #10186382, Marleny Romero Mora. Doorify MLS
- $215,0003 bd2 ba1.5k sqft469 Lakeview Dr, Burlington, NC 27215For SaleMLS ID #1235457, Chloe Enoch. Triad MLS
- $218,0003 bd3 ba1.3k sqft604 Whitsett St, Graham, NC 27253For SaleMLS ID #1231348, Tamica Williams. Triad MLS
- $199,0002 bd2 ba1k sqft512 Atwater St, Burlington, NC 27215For SaleMLS ID #1235205, Steven Lambeth. Triad MLS
