LIMITED-TIME FLASH SALE! Landmark 24 Homes (Builder) is offering special incentives and financing opportunities on qualifying inventory homes for a limited time. Savannah's most trusted local builder, is proud to offer our Richmond plan in Wexford in Richmond Hill. This 4BR, 2.5BA home of approx 2,828 sq.ft. Open concept living! Kitchen has quartz counters, gourmet appliances with double oven, flat cook top w/ canopy hood vent and a French door fridge. 42" upper cabinets, & is finished with beautiful island pendant lights. Dedicated den/study room off the foyer, which itself leads into the open living /kitchen areas. All BRs and a loft are upstairs. The primary suite boasts a 6' tiled shower w/ a bench, a double sink vanity in quartz, and TWO walk-in closets. All full baths have quartz countertops & framed mirrors. Gorgeous click plank flooring is in main living areas. Ceramic tile in upstairs bath & laundry. BRs are carpeted. Home has a level 3 ADT security system (not monitored). Landscape beds and irrigation for entire yard. All Builder incentives applied. Est. completion April, 2026. Virtual tour represents home plan, but not actual home. Features may vary.
Sold for $534,310
$534,310
138 Glendale Circle, Richmond Hill, GA 31324
4beds
2,828sqft
Single Family Residence
Built in 2025
7,797 Square Feet Lot
$534,300 Zestimate®
$189/sqft
$3,214 Estimated rent
Home value
$534,300
$508,000 - $561,000
$3,214/mo
Zestimate® history
Owner options
List your home for rent
$3,214/mo
Rent Zestimate®
Find your next renter with Zillow Rental Manager. Plus, with online applications, you can quickly screen prospective tenants – for free.
$3,214/mo
Rent Zestimate®
Refinance and save
$4,000/mo
Est. payment
Refinancing to a lower rate could help reduce your monthly payments and save thousands over the life of the loan.
$4,000/mo
Est. payment
Explore your selling options
Work with a Zillow partner agent
Leverage their expertise and Zillow's premium Showcase listings to get your home seen by more buyers.
Get startedList with your own agent
Get your home in front of millions of buyers by listing it on Zillow.
Learn how to do itSell it yourself
Take full control of how buyers see your home on Zillow by listing For Sale by Owner (FSBO).
List your homeWhat's special
Zillow last checked:
Listing updated:
Listed by:
Christina M. Reardon 843-726-2841,
Landmark 24 Realty, Inc
Bought with:
Cindy R. Knight, 203725
Rawls Realty
Source: Hive MLS,MLS#: SA337539 Originating MLS: Savannah Multi-List Corporation
Originating MLS: Savannah Multi-List CorporationFacts & features
Interior
Bedrooms & bathrooms
- Bedrooms: 4
- Bathrooms: 3
- Full bathrooms: 2
- 1/2 bathrooms: 1
Primary bedroom
- Level: Upper
- Dimensions: 0 x 0
Heating
- Central, Electric
Cooling
- Central Air, Electric
Appliances
- Included: Dishwasher, Electric Water Heater, Ice Maker, Microwave, Oven, Range, Refrigerator
- Laundry: Washer Hookup, Dryer Hookup, Laundry Room, Upper Level
Features
- Breakfast Bar, Breakfast Area, Tray Ceiling(s), Ceiling Fan(s), Double Vanity, High Ceilings, Kitchen Island, Pantry, Pull Down Attic Stairs, Separate Shower, Upper Level Primary
- Windows: Double Pane Windows
- Basement: None
- Attic: Pull Down Stairs
- Number of fireplaces: 1
- Fireplace features: Electric, Great Room
Interior area
- Total interior livable area: 2,828 sqft
Property
Parking
- Total spaces: 2
- Parking features: Attached, Garage Door Opener
- Garage spaces: 2
Features
- Patio & porch: Patio
- Pool features: Community
Lot
- Size: 7,797 Square Feet
- Dimensions: 60' x 130' x 60' x 130'
Details
- Parcel number: 062 00 060 098
- Special conditions: Standard
Construction
Type & style
- Home type: SingleFamily
- Architectural style: Traditional
- Property subtype: Single Family Residence
Materials
- Brick, Concrete, Wood Siding
- Foundation: Block, Raised, Slab
- Roof: Asphalt,Composition
Condition
- New Construction
- New construction: Yes
- Year built: 2025
Details
- Builder name: Landmark 24 Homes
- Warranty included: Yes
Utilities & green energy
- Sewer: Public Sewer
- Water: Public
Green energy
- Energy efficient items: Insulation, Windows
Community & HOA
Community
- Features: Pool, Playground, Street Lights, Sidewalks
- Subdivision: Wexford
HOA
- Has HOA: Yes
- HOA fee: $750 annually
Location
- Region: Richmond Hill
Financial & listing details
- Price per square foot: $189/sqft
- Date on market: 9/15/2025
- Cumulative days on market: 240 days
- Listing agreement: Exclusive Right To Sell
- Listing terms: ARM,Cash,Conventional,FHA,VA Loan
- Inclusions: Alarm-Smoke/Fire, Ceiling Fans, Refrigerator
- Ownership type: Builder
- Road surface type: Asphalt
Price history
| Date | Event | Price |
|---|---|---|
| 6/24/2026 | Sold | $534,310+10.3%$189/sqft |
Source:  Hive MLS #SA337539 Report a problem Hive MLS #SA337539 Report a problem | ||
| 6/3/2026 | Pending sale | $484,310$171/sqft |
Source: Hive MLS #SA337539 Report a problem | ||
| 5/15/2026 | Price change | $484,310-2%$171/sqft |
Source: Hive MLS #SA337539 Report a problem | ||
| 5/2/2026 | Price change | $494,310+1%$175/sqft |
Source: Hive MLS #SA337539 Report a problem | ||
| 4/6/2026 | Price change | $489,310+1.7%$173/sqft |
Source: Hive MLS #SA337539 Report a problem | ||
| 4/1/2026 | Price change | $481,245+1%$170/sqft |
Source: Hive MLS #SA337539 Report a problem | ||
| 3/21/2026 | Price change | $476,245-1%$168/sqft |
Source: Hive MLS #SA337539 Report a problem | ||
| 3/9/2026 | Listed for sale | $481,245$170/sqft |
Source: Hive MLS #SA337539 Report a problem | ||
| 2/19/2026 | Pending sale | $481,245$170/sqft |
Source: Hive MLS #SA337539 Report a problem | ||
| 12/15/2025 | Price change | $481,245+2.1%$170/sqft |
Source: Hive MLS #SA337539 Report a problem | ||
| 12/8/2025 | Price change | $471,245-3.4%$167/sqft |
Source: Hive MLS #SA337539 Report a problem | ||
| 11/19/2025 | Price change | $487,745-2%$172/sqft |
Source: Hive MLS #SA337539 Report a problem | ||
| 11/9/2025 | Price change | $497,745-2%$176/sqft |
Source: Hive MLS #SA337539 Report a problem | ||
| 9/16/2025 | Listed for sale | $507,745$180/sqft |
Source:  Landmark 24 Report a problem Landmark 24 Report a problem | ||
Public tax history
Tax history is unavailable.
Neighborhood: 31324
Nearby homes
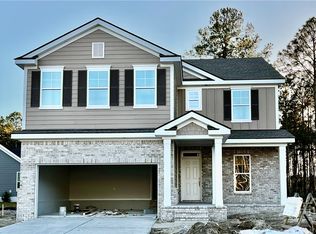
- $476,9905 bd3 ba2.9k sqft154 Glendale Cir, Richmond Hill, GA 31324Sold
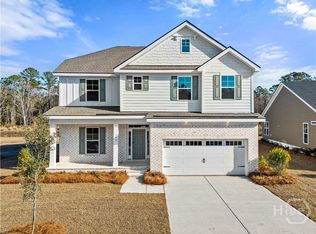
- $493,8474 bd3 ba2.5k sqft149 Glendale Cir, Richmond Hill, GA 31324Sold
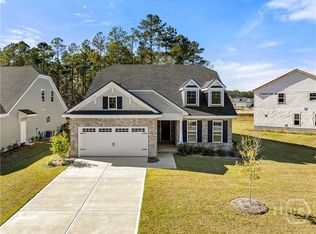
- $462,0003 bd4 ba2.3k sqft182 Glendale Cir, Richmond Hill, GA 31324Sold
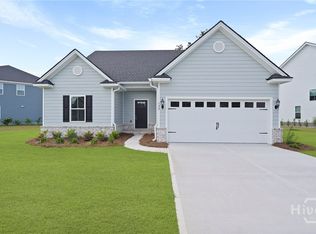
- $538,7654 bd4 ba2.4k sqft239 Glendale Cir, Richmond Hill, GA 31324Sold
- $410,6903 bd2 ba1.8k sqft54 Wexford Dr, Richmond Hill, GA 31324New Construction
- $423,1703 bd2 ba1.8k sqft107 Glendale Cir, Richmond Hill, GA 31324Sold
- $60,000-- bd-- ba-- sqft88 Glendale Cir, Richmond Hill, GA 31324Off Market
- $550,0005 bd3 ba3.3k sqft95 Glendale Pl, Richmond Hill, GA 31324Sold
Nearby schools
GreatSchools rating
- 9/10Frances Meeks Elementary SchoolGrades: PK-5Distance: 2.8 mi
- 7/10Richmond Hill Middle SchoolGrades: 6-8Distance: 3.1 mi
- 8/10Richmond Hill High SchoolGrades: 9-12Distance: 3.5 mi
Schools provided by the listing agent
- Elementary: Frank Meeks Elementary School
- Middle: Richmond Hill Middle School
- High: Richmond Hill High School
Source: Hive MLS. This data may not be complete. We recommend contacting the local school district to confirm school assignments for this home.


Get pre-qualified for a loan
At Zillow Home Loans, we can pre-qualify you in as little as 5 minutes with no impact to your credit score.An equal housing lender. NMLS #10287.
Sell for more on Zillow
Get a Zillow Showcase℠ listing at no additional cost and you could sell for .
$534,300
2% more
+$10,686
With Zillow Showcase(estimated)
$544,986
- Georgia
- Bryan County
- Richmond Hill
- 31324
- 138 Glendale Circle
Nearby cities
Nearby neighborhoods
Nearby zip codes
Other Richmond Hill Topics
