Skip main navigation
Sold for $825,000
  • $825,000

    138 Glenwood Ave, Staten Island, NY 10301

    3beds
    1,316sqft
    Single Family Residence
    Built in 1944
    3,920 Square Feet Lot
    $887,000 Zestimate®
    $627/sqft
    $3,585 Estimated rent

    Home value

    $887,000

    $798,000 - $993,000

    $3,585/mo

    Zestimate® history
    Loading
    Loading...

    Owner options

    List your home for rent

    $3,585/mo

    Rent Zestimate®

    Find your next renter with Zillow Rental Manager. Plus, with online applications, you can quickly screen prospective tenants – for free.

    Learn more

    $3,585/mo

    Rent Zestimate®

    Refinance and save

    $5,030/mo

    Est. payment

    Refinancing to a lower rate could help reduce your monthly payments and save thousands over the life of the loan.

    See today's rates

    $5,030/mo

    Est. payment

    Explore your selling options

    Work with a Zillow partner agent

    Leverage their expertise and Zillow's premium Showcase listings to get your home seen by more buyers.

    Get started

    List with your own agent

    Get your home in front of millions of buyers by listing it on Zillow.

    Learn how to do it

    Sell it yourself

    Take full control of how buyers see your home on Zillow by listing For Sale by Owner (FSBO).

    List your home

    What's special

    Finished basementElevated deckLarge roomsOpen floor planOpen room conceptStainless steel appliancesLarge walk-in-closet
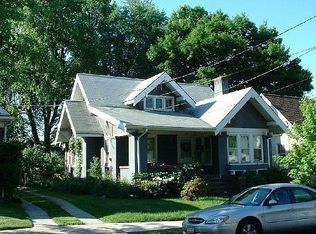
    This sun filled, exquisite home has an open floor plan boasts of beautiful hardwood floors throughout. All large rooms with 3 spacious bedrooms. The open & airy living room has a picture window plus 4 large additional windows and inlay work around the room. The impressive rich molding on the first floor complements the foyer, living room and formal dining room. The updated eat-in-kitchen has solid maple wood cabinets with beautifully matched granite countertops, stainless steel appliances, ample closet space and an added peninsula for additional storage and counter space. A spacious open room concept create a perfect setting for large gatherings. A spacious, open and airy MBR (with 4 windows) boasts a large walk-in-closet and a second nice size bedroom with two double closets are on the second floor. The 2nd floor bathroom is fully tiled with a built-in jacuzzi. The 3rd floor has another bedroom that spans the full length of the home. A nicely finished basement with a convenient side entrance has a large area that can be used as an office and/or family room with a 3/4 bathroom and a laundry room. Part of the basement is sectioned off for an additional room or storage. The well-kept property has a stone patio driveway, long enough to fit 3 cars in addition to the 1 car detached garage. A beautiful solid wood door in the dining room leads to the elevated deck in the back with a translucent roof. The landscape offers additional beauty to the backyard. This home is equipped with SunRun solar panels that are paid in full, providing plenty of electricity and significant savings on utility bills. Updated windows 1st Fl installed in 1992, MBR in 2013 and second Bedroom in 2017. The neighborhood offers recreation at Silver Lake and Clove Lake Parks, and Silver Lake Golf Course. This home is close to shopping, restaurants, and easy access to public transportation and Express Buses to NYC. This beautiful, pristine home will not last!

    Zillow last checked:

    Listing updated:

    Listed by:

    Michael McGuinness 917-950-9892,

    Landmark Realty

    Bought with:

    Jing Huang, 10401318542

    Re/Max Edge

    Source: SIBOR,MLS#: 2402641MLS Logo

    Facts & features

    Interior

    Bedrooms & bathrooms
    • Bedrooms: 3
    • Bathrooms: 2
    • Full bathrooms: 1
    • 3/4 bathrooms: 1
    Primary bedroom
    • Level: Second
    • Area: 188.8 Square Feet
    • Dimensions: 16 x 11.8
    Bedroom
    • Level: Second
    • Area: 113.32 Square Feet
    • Dimensions: 11.11 x 10.2
    Bedroom
    • Level: Third
    • Area: 285.12 Square Feet
    • Dimensions: 21.6 x 13.2
    Dining room
    • Level: First
    • Area: 143 Square Feet
    • Dimensions: 13 x 11
    Family room
    • Level: Basement
    • Area: 592 Square Feet
    • Dimensions: 29.6 x 20
    Kitchen
    • Level: First
    • Area: 121.16 Square Feet
    • Dimensions: 13.3 x 9.11
    Living room
    • Level: First
    • Area: 235.8 Square Feet
    • Dimensions: 18 x 13.1
    Heating
    • Natural Gas, Steam
    Cooling
    • Units
    Appliances
    • Included: Dishwasher, Dryer, Microwave, Refrigerator, Washer
    Features
    • Walk-In Closet(s), Ceiling Fan(s), Pantry
    • Basement: Finished,Full
    Interior area
    • Total structure area: 1,316
    • Total interior livable area: 1,316 sqft

    Property

    Parking
    • Total spaces: 1
    • Parking features: Off Street
    • Garage spaces: 1
    Features
    • Stories: 3
    • Patio & porch: Deck
    • Exterior features: Gas Grill, Outdoor Grill
    • Fencing: Fenced
    Lot
    • Size: 3,920 Square Feet
    • Dimensions: 40 x 100
    • Features: Front Yard, Back Yard, Side
    Details
    • Parcel number: 006050019
    • Zoning: R 2

    Construction

    Type & style
    • Home type: SingleFamily
    • Architectural style: Colonial
    • Property subtype: Single Family Residence
    Materials
    • Vinyl Siding
    Condition
    • Excellent
    • New construction: No
    • Year built: 1944

    Utilities & green energy

    • Electric: 220 Volts
    • Sewer: Public Sewer

    Community & HOA

    Location
    • Region: Staten Island

    Financial & listing details

    • Price per square foot: $627/sqft
    • Tax assessed value: $668,000
    • Annual tax amount: $6,556
    • Date on market: 10/1/2024
    • Listing agreement: Exclusive Right To Sell

    Price history

    DateEventPrice
    3/28/2025Sold$825,000-2.4%$627/sqft
    Source: SIBOR #2402641 Report a problem
    12/20/2024Pending sale$845,000$642/sqft
    Source: SIBOR #2402641 Report a problem
    10/15/2024Price change$845,000-0.6%$642/sqft
    Source: SIBOR #2402641 Report a problem
    10/1/2024Listed for sale$850,000$646/sqft
    Source: SIBOR #2402641 Report a problem
    9/13/2024Contingent$850,000$646/sqft
    Source: SIBOR #2402641 Report a problem
    5/10/2024Listed for sale$850,000$646/sqft
    Source: SIBOR #2402641 Report a problem

    Public tax history

    YearProperty taxesTax assessment
    2025$7,028 +2.3%$40,080 -6.3%
    2024$6,872 $42,780 -1.1%
    2023-- $43,260 +17.6%
    2022-- $36,780 -5.1%
    2021-- $38,760 +16%
    2020$5,513 +2.5%$33,420 -2.3%
    2019$5,376 $34,200 +27.1%
    2018-- $26,900 +6%
    2017$5,174 +21.8%$25,380 +4.2%
    2016$4,249 $24,360 +0.2%
    2015$4,249 -0.1%$24,300 +2.3%
    2014$4,255 $23,761 +6%
    2013-- $22,417 +6%
    2012-- $21,150
    2011-- $21,150 +4.4%
    2010-- $20,263 +2.3%
    2009-- $19,801 +6%
    2008-- $18,681 +6%
    2007-- $17,625
    2006-- $17,625 +4.4%
    2005-- $16,886 +2.3%
    2004-- $16,502 +6%
    2003-- $15,568 +6%
    2002-- $14,688
    2001-- $14,688 +4.4%
    2000-- $14,072
    Find assessor info on the county website

    Neighborhood: Sunnyside

    Nearby schools

    GreatSchools rating
    Get a cash offer in 3 minutes
    Find out how much your home could sell for in as little as 3 minutes with a no-obligation cash offer.
    Estimated market value
    $887,000
    Get a cash offer in 3 minutes
    Find out how much your home could sell for in as little as 3 minutes with a no-obligation cash offer.
    Estimated market value
    $887,000