Welcome home to 138 Golden Pheasant Drive! Deeply nestled in a quiet neighborhood setting, in the highly desirable Williamsville School District, this stunning home has everything you've been looking for! Through the welcoming front entry you're greeted by vaulted foyer ceilings and adjacent sitting/formal living, and formal dining spaces. Walk past the open wooden staircase and see the spacious living room with vaulted ceilings and adjacent well-sized kitchen and attached dining space. Down the hall you'll find a bonus room/den, half bath, and first floor laundry! Up the steps are three generously sized bedrooms, full bath, and master suite! The master suite is complete with a two sided fireplace that can be enjoyed from both the bedroom, and ensuite bathroom sides, an adjacent sitting area, and it's very own three season room! The rear of the home faces west over the pond in the backyard, providing for views of some of the most remarkable sunsets in WNY. The tranquil outdoor space, complete with concrete patio and brand new fabric awning, is perfect for entertaining during those warm spring days, and cool summer nights. Brand new roof, less than one year. Updated mechanicals. High-end kitchen cabinets.
Newer appliances. Ample storage space. Partially finished, full basement. Fantastically cared for and maintained. Curb appeal for days. This home truly has it all. Nothing left to do but move in and enjoy! Offers, if any, will be considered on 4/22 at 3:00 PM.
Closed
Street View
$865,000
138 Golden Pheasant Dr, Getzville, NY 14068
4beds
3,241sqft
Single Family Residence
Built in 2001
0.49 Acres Lot
$895,600 Zestimate®
$267/sqft
$3,439 Estimated rent
Home value
$895,600
$824,000 - $967,000
$3,439/mo
Zestimate® history
Owner options
List your home for rent
$3,439/mo
Rent Zestimate®
Find your next renter with Zillow Rental Manager. Plus, with online applications, you can quickly screen prospective tenants – for free.
$3,439/mo
Rent Zestimate®
Refinance and save
$6,005/mo
Est. payment
Refinancing to a lower rate could help reduce your monthly payments and save thousands over the life of the loan.
$6,005/mo
Est. payment
Explore your selling options
Work with a Zillow partner agent
Leverage their expertise and Zillow's premium Showcase listings to get your home seen by more buyers.
Get startedList with your own agent
Get your home in front of millions of buyers by listing it on Zillow.
Learn how to do itSell it yourself
Take full control of how buyers see your home on Zillow by listing For Sale by Owner (FSBO).
List your homeWhat's special
Two sided fireplaceGenerously sized bedroomsRemarkable sunsetsTranquil outdoor spaceAmple storage spacePartially finished full basementCurb appeal
Zillow last checked:
Listing updated:
Listed by:
Gregory Bostard gregory.bostard@apregroup.com,
American Property & Real Estate LLC
Bought with:
Jonathan Carvallo, 10401279430
Keller Williams Realty WNY
Source: NYSAMLSs,MLS#: B1599759 Originating MLS: Buffalo
Originating MLS: BuffaloFacts & features
Interior
Bedrooms & bathrooms
- Bedrooms: 4
- Bathrooms: 3
- Full bathrooms: 2
- 1/2 bathrooms: 1
- Main level bathrooms: 1
Heating
- Gas, Forced Air
Cooling
- Central Air
Appliances
- Included: Built-In Range, Built-In Oven, Dishwasher, Gas Cooktop, Gas Water Heater, Microwave, Refrigerator
- Laundry: Main Level
Features
- Den, Eat-in Kitchen, Great Room, Kitchen Island
- Flooring: Carpet, Hardwood, Tile, Varies
- Basement: Full,Partially Finished
- Number of fireplaces: 2
Interior area
- Total structure area: 3,241
- Total interior livable area: 3,241 sqft
Property
Parking
- Total spaces: 2
- Parking features: Garage
- Garage spaces: 2
Features
- Levels: Two
- Stories: 2
- Exterior features: Concrete Driveway
Lot
- Size: 0.49 Acres
- Dimensions: 75 x 287
- Features: Pie Shaped Lot, Residential Lot
Details
- Additional structures: Second Garage
- Parcel number: 1422890410800003015000
- Special conditions: Standard
Construction
Type & style
- Home type: SingleFamily
- Architectural style: Two Story
- Property subtype: Single Family Residence
Materials
- Brick, Vinyl Siding
- Foundation: Poured
Condition
- Resale
- Year built: 2001
Utilities & green energy
- Sewer: Connected
- Water: Connected, Public
- Utilities for property: Sewer Connected, Water Connected
Community & HOA
Location
- Region: Getzville
Financial & listing details
- Price per square foot: $267/sqft
- Tax assessed value: $732,000
- Annual tax amount: $13,437
- Date on market: 4/15/2025
- Cumulative days on market: 6 days
- Listing terms: Cash,Conventional,FHA,VA Loan
Price history
| Date | Event | Price |
|---|---|---|
| 5/29/2025 | Sold | $865,000+10.9%$267/sqft |
Source:  NYSAMLSs #B1599759 Report a problem NYSAMLSs #B1599759 Report a problem | ||
| 4/30/2025 | Pending sale | $780,000$241/sqft |
Source: NYSAMLSs #B1599759 Report a problem | ||
| 4/15/2025 | Listed for sale | $780,000$241/sqft |
Source: NYSAMLSs #B1599759 Report a problem | ||
Public tax history
| Year | Property taxes | Tax assessment |
|---|---|---|
| 2025 | -- | $732,000 |
| 2024 | -- | $732,000 +66% |
| 2023 | -- | $441,000 |
| 2022 | -- | $441,000 |
| 2021 | -- | $441,000 |
| 2020 | -- | $441,000 |
| 2019 | -- | $441,000 |
| 2018 | -- | $441,000 |
| 2017 | $10,003 +138.3% | $441,000 +33.2% |
| 2016 | $4,197 | $331,100 |
| 2015 | -- | $331,100 |
| 2014 | -- | $331,100 |
| 2013 | -- | $331,100 |
| 2012 | -- | $331,100 |
| 2011 | -- | $331,100 |
| 2010 | -- | $331,100 |
| 2009 | -- | $331,100 +3.5% |
| 2008 | -- | $320,000 |
| 2007 | -- | $320,000 |
| 2006 | -- | $320,000 |
| 2005 | -- | $320,000 +3.2% |
| 2004 | -- | $310,000 -1.6% |
| 2003 | -- | $315,000 +18.4% |
| 2002 | -- | $266,100 +584.1% |
| 2001 | -- | $38,900 |
| 2000 | -- | $38,900 |
Find assessor info on the county website
Neighborhood: 14068
Nearby homes
- $765,8004 bd3 ba2.9k sqft146 Golden Pheasant Dr, Getzville, NY 14068Off Market
- $670,0003 bd3 ba2.9k sqft122 Golden Pheasant Dr, Getzville, NY 14068Sold
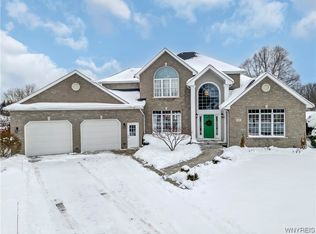
- $391,0004 bd2 ba2.8k sqft154 Golden Pheasant Dr, Getzville, NY 14068Off Market
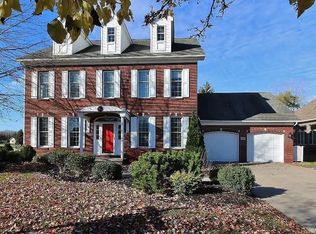
- $391,0004 bd2 ba2.8k sqft154 Golden Pheasant Dr, Getzville, NY 14068Off Market
- $658,3004 bd2 ba2.8k sqft154 Golden Pheasant Dr, Getzville, NY 14068Off Market
- $743,8004 bd2 ba2.8k sqft106 Golden Pheasant Dr, Getzville, NY 14068Off Market
- $872,9004 bd4 ba3.3k sqft162 Golden Pheasant Dr, Getzville, NY 14068Off Market
- $847,8003 bd2 ba3.2k sqft147 Golden Pheasant Dr, Getzville, NY 14068Off Market
Nearby schools
GreatSchools rating
- 6/10Casey Middle SchoolGrades: 5-8Distance: 0.9 mi
- 9/10Williamsville North High SchoolGrades: 9-12Distance: 0.8 mi
- 5/10Heim Elementary SchoolGrades: K-4Distance: 1.5 mi
Schools provided by the listing agent
- District: Williamsville
Source: NYSAMLSs. This data may not be complete. We recommend contacting the local school district to confirm school assignments for this home.
- New York
- Erie County
- Getzville
- 14068
- 138 Golden Pheasant Dr
Nearby cities
Nearby zip codes
Other Getzville Topics
