Skip main navigation
Closed
Street View
  • $380,000

    138 Grandview Dr, Old Hickory, TN 37138

    4beds
    1,915sqft
    Single Family Residence, Residential
    Built in 1963
    0.5 Acres Lot
    $376,900 Zestimate®
    $198/sqft
    $2,606 Estimated rent

    Home value

    $376,900

    $351,000 - $403,000

    $2,606/mo

    Zestimate® history
    Loading
    Loading...

    Owner options

    List your home for rent

    $2,606/mo

    Rent Zestimate®

    Find your next renter with Zillow Rental Manager. Plus, with online applications, you can quickly screen prospective tenants – for free.

    Learn more

    $2,606/mo

    Rent Zestimate®

    Refinance and save

    $2,143/mo

    Est. payment

    Refinancing to a lower rate could help reduce your monthly payments and save thousands over the life of the loan.

    See today's rates

    $2,143/mo

    Est. payment

    Explore your selling options

    Work with a Zillow partner agent

    Leverage their expertise and Zillow's premium Showcase listings to get your home seen by more buyers.

    Get started

    List with your own agent

    Get your home in front of millions of buyers by listing it on Zillow.

    Learn how to do it

    Sell it yourself

    Take full control of how buyers see your home on Zillow by listing For Sale by Owner (FSBO).

    List your home

    What's special

    Half-acre corner lotAmple yard spaceSpacious deckClassic brick ranchMultiple outdoor living spaces
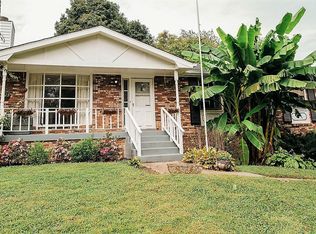
    Classic brick ranch on a half-acre corner lot in a great neighborhood, offering strong upside potential for the right buyer. This is a true “make it your own” opportunity with solid bones, generous square footage, and a flexible layout that’s ready for renovation, modernization, or repositioning. The main home features 3 bedrooms and 1.5 bathrooms, plus a converted garage efficiency apartment with its own separate entrance, full bathroom, and kitchenette—perfect for rental income potential, multigenerational living, or guest space. The backyard is truly the standout feature of this property—fully enclosed with a privacy fence and thoughtfully designed for both relaxation and entertaining. You’ll find multiple outdoor living spaces, including a pea gravel area with a fire pit, a spacious deck, ample yard space, and a woodshed to keep your firewood dry. An additional detached, finished flex space offers the perfect retreat for a home office, studio, or lounge, while the detached garage with carport provides plenty of room for hobbies, tools, or additional parking. Located in a high-demand area zoned for highly rated Mt. Juliet schools, this home offers everyday convenience that’s hard to beat—walkable to local restaurants and a coffee shop, and just minutes from grocery stores, shopping, and dining. You’re also just 8 minutes from the Mt. Juliet train station, 20 minutes to BNA airport, and about 35 minutes to downtown Nashville. Langford Farms Country Club is just a few blocks away, offering golf, pool, tennis, and fitness amenities. With a little TLC and vision, this property offers meaningful upside in one of the most convenient and fast-growing pockets east of Nashville.

    Zillow last checked:

    Listing updated:

    Listed by:

    Bekki Lowrance 931-982-5068,

    Tyler York Real Estate Brokers, LLC

    Bought with:

    Shelly Hudson, 336029

    Benchmark Realty, LLC

    Source: RealTracs MLS as distributed by MLS GRID,MLS#: 3173770MLS Logo

    Facts & features

    Interior

    Bedrooms & bathrooms
    • Bedrooms: 4
    • Bathrooms: 3
    • Full bathrooms: 2
    • 1/2 bathrooms: 1
    • Main level bedrooms: 4
    Heating
    • Central
    Cooling
    • Central Air
    Appliances
    • Included: Gas Range, Dishwasher, Microwave, Refrigerator
    • Laundry: Electric Dryer Hookup, Washer Hookup
    Features
    • Flooring: Wood, Tile
    • Basement: Crawl Space
    Interior area
    • Total structure area: 1,915
    • Total interior livable area: 1,915 sqft
    • Finished area above ground: 1,915

    Property

    Parking
    • Total spaces: 2
    • Parking features: Detached, Driveway
    • Garage spaces: 1
    • Carport spaces: 1
    • Covered spaces: 2
    • Has uncovered spaces: Yes
    Features
    • Levels: One
    • Stories: 1
    • Patio & porch: Deck, Porch
    • Fencing: Back Yard
    Lot
    • Size: 0.5 Acres
    • Dimensions: 130 x 169
    • Features: Corner Lot
    • Topography: Corner Lot
    Details
    • Parcel number: 053I B 00100 000
    • Special conditions: Standard

    Construction

    Type & style
    • Home type: SingleFamily
    • Architectural style: Ranch
    • Property subtype: Single Family Residence, Residential
    Materials
    • Brick, Vinyl Siding
    • Roof: Asphalt
    Condition
    • New construction: No
    • Year built: 1963

    Utilities & green energy

    • Sewer: Septic Tank
    • Water: Public
    • Utilities for property: Water Available

    Community & HOA

    Community
    • Subdivision: Green Hill Meadows 2
    HOA
    • Has HOA: No
    Location
    • Region: Old Hickory

    Financial & listing details

    • Price per square foot: $198/sqft
    • Tax assessed value: $227,800
    • Annual tax amount: $1,087
    • Date on market: 4/13/2026

    Price history

    DateEventPrice
    5/4/2026Sold$380,000$198/sqft
    Source: RealTracs MLS as distributed by MLS GRID #3173770 Report a problem
    4/15/2026Pending sale$380,000$198/sqft
    Source: RealTracs MLS as distributed by MLS GRID #3173770 Report a problem
    4/13/2026Listed for sale$380,000$198/sqft
    Source: RealTracs MLS as distributed by MLS GRID #3173770 Report a problem

    Public tax history

    YearProperty taxesTax assessment
    2025$1,087 $56,950
    2024$1,087 $56,950
    2023$1,087 $56,950
    2022$1,087 $56,950
    2021-- $56,950 +47.1%
    2020$975 $38,725
    2019$975 $38,725
    2018$975 +0%$38,725
    2017$975 0%$38,725
    2016$975 -2%$38,725
    2015$995 +10%$38,725 +10%
    2014$905 $35,189
    2013$905 +0%$35,189
    2012$904 +1.7%$35,189 -1%
    2011$889 $35,552
    2010-- $35,552 -4.4%
    2009$905 $37,204
    2008$905 +10.1%$37,204 +12.2%
    2007$822 -0.5%$33,151 -0.5%
    2006$827 $33,331
    2005$827 -16.5%$33,331
    2003$990 +23.9%$33,331 +23.9%
    2002$799 $26,896
    2001-- $26,896 -75%
    2000-- $107,583
    Find assessor info on the county website

    Neighborhood: 37138

    Nearby schools

    GreatSchools rating
    Schools provided by the listing agent
    • Elementary: W A Wright Elementary
    • Middle: Mt. Juliet Middle School
    • High: Green Hill High School

    Source: RealTracs MLS as distributed by MLS GRID. This data may not be complete. We recommend contacting the local school district to confirm school assignments for this home.

    Get a cash offer in 3 minutes
    Find out how much your home could sell for in as little as 3 minutes with a no-obligation cash offer.
    Estimated market value
    $376,900
    Get a cash offer in 3 minutes
    Find out how much your home could sell for in as little as 3 minutes with a no-obligation cash offer.
    Estimated market value
    $376,900