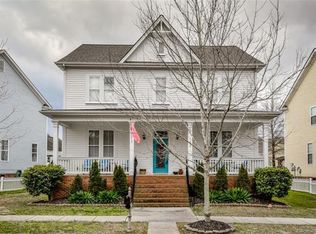
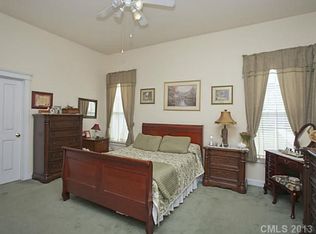
Discover lakeside elegance in this Charleston-style Saussy Burbank home in Water Oak’s coveted lakefront enclave, where homes rarely come to market. Across the street, a preserved natural corridor alive with birds & wildlife stretches toward Lake Norman, creating a serene backdrop visible from two covered rocking chair front porches. With no homes directly across the street, this residence enjoys a unique blend of privacy and tranquility in one of the neighborhood’s most desirable settings. Step inside to a gracious foyer, grand staircase, 10' ceilings & hardwood floors. A dining rm & versatile living rm (an ideal home office) lead into the heart of the home, where the family rm, breakfast area & spacious chef’s kitchen come together seamlessly. The kitchen is a true showstopper, featuring an oversized island, walk-in pantry & extra wall of cabinets, offering generous storage/prep space for effortless cooking and entertaining. Upstairs, the spacious primary suite serves as a luxurious, peaceful retreat, while one of the 3 additional BRs has been converted into a fully equipped home theater for a true cinematic movie experience at home—just bring the popcorn! A cozy landing leads to the upper balcony, your private perch for morning coffee with a view. A patio & gazebo surrounded by fountains and seasonal plantings create a private oasis for relaxation and get-togethers. Detached two-car garage, newer roof & 1st level HVAC (both 2023) & home generator offer added convenience and peace of mind. Water Oak is a sought-after community with tree-lined streets, sidewalks & charming architecture. Residents enjoy an outdoor pool, splash pad, covered pavilion, playground & kayak/paddleboard launch. The Village at Byers Creek is right next door for daily essentials, with I-77 & additional shopping and dining just minutes away. With its lakefront location, privacy & proximity to area amenities, Water Oak offers the best in lakeside living and everyday convenience.
Closed
Street View
$575,000
138 Gresham Ln, Mooresville, NC 28117
4beds
2,893sqft
Single Family Residence
Built in 2004
0.14 Acres Lot
$571,200 Zestimate®
$199/sqft
$2,680 Estimated rent
Home value
$571,200
$526,000 - $617,000
$2,680/mo
Zestimate® history
Owner options
List your home for rent
$2,680/mo
Rent Zestimate®
Find your next renter with Zillow Rental Manager. Plus, with online applications, you can quickly screen prospective tenants – for free.
$2,680/mo
Rent Zestimate®
Refinance and save
$3,609/mo
Est. payment
Refinancing to a lower rate could help reduce your monthly payments and save thousands over the life of the loan.
$3,609/mo
Est. payment
Explore your selling options
Work with a Zillow partner agent
Leverage their expertise and Zillow's premium Showcase listings to get your home seen by more buyers.
Get startedList with your own agent
Get your home in front of millions of buyers by listing it on Zillow.
Learn how to do itSell it yourself
Take full control of how buyers see your home on Zillow by listing For Sale by Owner (FSBO).
List your homeWhat's special
Zillow last checked:
Listing updated:
Listed by:
Jenny McCarver jenny@hendrixproperties.com,
Hendrix Properties,
Chad Hendrix,
Hendrix Properties
Bought with:
Eric Maynard
Keller Williams Unified
Source: Canopy MLS as distributed by MLS GRID,MLS#: 4319999
Facts & features
Interior
Bedrooms & bathrooms
- Bedrooms: 4
- Bathrooms: 3
- Full bathrooms: 2
- 1/2 bathrooms: 1
Primary bedroom
- Features: Walk-In Closet(s)
- Level: Upper
Bedroom s
- Level: Upper
Bedroom s
- Level: Upper
Bathroom full
- Features: Garden Tub, Storage
- Level: Upper
Bathroom full
- Features: Storage
- Level: Upper
Bathroom half
- Level: Main
Breakfast
- Level: Main
Dining room
- Level: Main
Family room
- Level: Main
Kitchen
- Features: Kitchen Island, Open Floorplan, Storage, Walk-In Pantry
- Level: Main
Laundry
- Features: Storage
- Level: Main
Living room
- Level: Main
Media room
- Level: Upper
Other
- Level: Upper
Heating
- Central, Forced Air, Natural Gas
Cooling
- Central Air
Appliances
- Included: Dishwasher, Disposal, Electric Range, Microwave, Plumbed For Ice Maker, Tankless Water Heater
- Laundry: Electric Dryer Hookup, Gas Dryer Hookup, Laundry Room, Main Level, Sink, Washer Hookup
Features
- Soaking Tub, Kitchen Island, Open Floorplan, Storage, Walk-In Closet(s), Walk-In Pantry
- Flooring: Carpet, Tile, Wood
- Doors: Screen Door(s)
- Has basement: No
- Attic: Pull Down Stairs
- Fireplace features: Family Room, Gas Log
Interior area
- Total structure area: 2,893
- Total interior livable area: 2,893 sqft
- Finished area above ground: 2,893
- Finished area below ground: 0
Property
Parking
- Total spaces: 3
- Parking features: Driveway, Detached Garage, Garage Door Opener, Garage Faces Rear, Keypad Entry, Parking Space(s), Garage on Main Level
- Garage spaces: 2
- Uncovered spaces: 1
- Details: 2-car detached garage in the rear and 1 parking space in the driveway.
Features
- Levels: Two
- Stories: 2
- Patio & porch: Balcony, Covered, Front Porch, Patio
- Pool features: Community
- Fencing: Fenced,Full
- Has view: Yes
- View description: Water, Winter
- Has water view: Yes
- Water view: Water
- Waterfront features: Paddlesport Launch Site - Community
- Body of water: Lake Norman
Lot
- Size: 0.14 Acres
- Features: Wooded, Views
Details
- Additional structures: Gazebo
- Parcel number: 4637991980.000
- Zoning: CM
- Special conditions: Standard
- Other equipment: Generator, Generator Hookup, Surround Sound
Construction
Type & style
- Home type: SingleFamily
- Architectural style: Charleston
- Property subtype: Single Family Residence
Materials
- Fiber Cement
- Foundation: Crawl Space
Condition
- New construction: No
- Year built: 2004
Details
- Builder name: Saussy Burbank
Utilities & green energy
- Sewer: Public Sewer
- Water: City
- Utilities for property: Electricity Connected, Wired Internet Available
Community & HOA
Community
- Features: Cabana, Lake Access, Playground, Pond, Sidewalks, Street Lights
- Subdivision: Water Oak
HOA
- Has HOA: Yes
- HOA fee: $170 quarterly
- HOA name: Kuester Management
- HOA phone: 803-802-0004
- Second HOA name: https://www.wateroaklkn.com/
Location
- Region: Mooresville
Financial & listing details
- Price per square foot: $199/sqft
- Tax assessed value: $483,510
- Annual tax amount: $5,020
- Date on market: 11/21/2025
- Cumulative days on market: 6 days
- Listing terms: Cash,Conventional
- Exclusions: Eufy doorbell camera, mounted cabinet in powder rm, wall clock over laundry door & wall mounted vacuum in laundry
- Electric utility on property: Yes
- Road surface type: Concrete, Paved
Price history
| Date | Event | Price |
|---|---|---|
| 1/8/2026 | Sold | $575,000-2.5%$199/sqft |
Source:  Canopy MLS as distributed by MLS GRID #4319999 Report a problem Canopy MLS as distributed by MLS GRID #4319999 Report a problem | ||
| 11/21/2025 | Listed for sale | $589,900+126.9%$204/sqft |
Source: Canopy MLS as distributed by MLS GRID #4319999 Report a problem | ||
| 1/13/2014 | Sold | $260,000-8.7%$90/sqft |
Source: Canopy MLS as distributed by MLS GRID #2133363 Report a problem | ||
| 8/16/2013 | Price change | $284,900-1.6%$98/sqft |
Source: Coldwell Banker United, Realtors #2133363 Report a problem | ||
| 7/7/2013 | Price change | $289,500-0.2%$100/sqft |
Source: Coldwell Banker United, Realtors #2133363 Report a problem | ||
| 2/19/2013 | Listed for sale | $290,000-7.3%$100/sqft |
Source: Sandion d/b/a Coldwell Banker United Realtors #2133363 Report a problem | ||
| 8/7/2007 | Sold | $313,000+0.2%$108/sqft |
Source: Public Record Report a problem | ||
| 5/6/2005 | Sold | $312,500$108/sqft |
Source: Public Record Report a problem | ||
Public tax history
| Year | Property taxes | Tax assessment |
|---|---|---|
| 2025 | $5,020 +1.2% | $483,510 |
| 2024 | $4,960 +0.5% | $483,510 |
| 2023 | $4,936 +40.7% | $483,510 +62.4% |
| 2022 | $3,508 +0.1% | $297,810 |
| 2021 | $3,504 | $297,810 |
| 2020 | $3,504 +0.9% | $297,810 |
| 2019 | $3,474 +11.7% | $297,810 +12.3% |
| 2018 | $3,109 | $265,230 |
| 2017 | $3,109 +2% | $265,230 |
| 2016 | $3,049 | $265,230 |
| 2015 | $3,049 -2.1% | $265,230 -4.8% |
| 2014 | $3,115 | $278,570 |
| 2013 | -- | $278,570 |
| 2012 | -- | $278,570 |
| 2011 | -- | $278,570 +4.9% |
| 2010 | -- | $265,650 |
| 2009 | -- | $265,650 |
| 2008 | -- | $265,650 |
| 2007 | -- | $265,650 +29.6% |
| 2006 | -- | $204,980 |
| 2005 | -- | $204,980 |
| 2004 | -- | $204,980 |
Find assessor info on the county website
Neighborhood: 28117
Nearby homes
- $481,5003 bd2 ba2.2k sqft134 Gresham Ln, Mooresville, NC 28117Off Market
- $517,8004 bd3 ba2.8k sqft142 Gresham Ln, Mooresville, NC 28117Off Market
- $443,2004 bd2 ba2.1k sqft130 Gresham Ln, Mooresville, NC 28117Off Market
- $515,3004 bd2 ba2.8k sqft146 Gresham Ln, Mooresville, NC 28117Off Market
- $465,4003 bd3 ba2.4k sqft197 Water Oak Dr, Mooresville, NC 28117Off Market
- $540,3004 bd2 ba3.1k sqft126 Gresham Ln, Mooresville, NC 28117Off Market
- $540,5004 bd3 ba3.1k sqft193 Water Oak Dr, Mooresville, NC 28117Off Market
- $537,6004 bd4 ba3k sqft150 Gresham Ln, Mooresville, NC 28117Off Market
Nearby schools
GreatSchools rating
- 6/10Lakeshore Elementary SchoolGrades: PK-5Distance: 0.3 mi
- 4/10Lakeshore Middle SchoolGrades: 6-8Distance: 0.3 mi
- 7/10Lake Norman High SchoolGrades: 9-12Distance: 1 mi
Schools provided by the listing agent
- Elementary: Lakeshore
- Middle: Lakeshore
- High: Lake Norman
Source: Canopy MLS as distributed by MLS GRID. This data may not be complete. We recommend contacting the local school district to confirm school assignments for this home.
Get a cash offer in 3 minutes
Find out how much your home could sell for in as little as 3 minutes with a no-obligation cash offer.
Estimated market value
$571,200
Get a cash offer in 3 minutes
Find out how much your home could sell for in as little as 3 minutes with a no-obligation cash offer.
Estimated market value
$571,200
- North Carolina
- Iredell County
- Mooresville
- 28117
- 138 Gresham Ln
Nearby cities
Nearby zip codes
Other Mooresville Topics
