Welcome to this beautifully maintained 3-bedroom, 2-bath home in the desirable Savannah Highlands Community. Featuring soaring ceilings and a popular split-bedroom floor plan, this home offers the perfect blend of comfort, style, and functionality. The spacious family room flows seamlessly to a screened porch overlooking the peaceful backyard, creating the ideal space to relax or entertain. The well-appointed kitchen features white cabinetry, granite countertops, stainless steel appliances, a pantry, breakfast bar, and an adjoining dining room perfect for everyday meals and gatherings. Luxury Vinyl Plank flooring extends throughout the main living areas, while the bathrooms feature ceramic tile flooring and the bedrooms offer comfortable carpeting. The spacious primary suite serves as a private retreat with a trey ceiling and a large walk-in closet. The ensuite bath includes double vanities, a garden tub, and a separate walk-in shower. The secondary bedrooms are generously sized and provide ample closet space. Step outside to enjoy the screened porch and the large, fenced backyard, offering plenty of room for entertainment, pets, gardening, or outdoor recreation. Residents of Savannah Highlands enjoy exceptional community amenities, including a clubhouse, fitness center, and swimming pool. Conveniently located near shopping, dining, schools, Gulfstream, the Hyundai Meta Plant, the Port of Savannah, and I-95, this move-in-ready home offers both comfort and convenience. Don't miss this wonderful opportunity to make it yours!
Active
Price cut: $5K (9/2)
$335,000
138 Grimsby Rd, Savannah, GA 31407
3beds
1,718sqft
Single Family Residence
Built in 2021
7,840 Square Feet Lot
$333,200 Zestimate®
$195/sqft
$64/mo HOA
What's special
Soaring ceilingsLarge fenced backyardSpacious family roomStainless steel appliancesBreakfast barWell-appointed kitchenGranite countertops
- 60 days
- 250
- 28
Zillow last checked:
Listing updated:
Listed by:
Sabriya Scott 912-844-0682,
Scott Realty Professionals LLC
Source: GAMLS,MLS#: 10815147
Facts & features
Interior
Bedrooms & bathrooms
- Bedrooms: 3
- Bathrooms: 2
- Full bathrooms: 2
- Main level bathrooms: 2
- Main level bedrooms: 3
Rooms
- Room types: Family Room, Laundry, Other
Dining room
- Features: Separate Room
Kitchen
- Features: Breakfast Bar
Heating
- Electric, Central
Cooling
- Electric, Central Air
Appliances
- Included: Dishwasher, Disposal, Microwave, Oven/Range (Combo), Refrigerator
- Laundry: Other
Features
- Flooring: Vinyl, Tile
- Basement: None
- Attic: Pull Down Stairs
- Has fireplace: No
Interior area
- Total structure area: 1,718
- Total interior livable area: 1,718 sqft
- Finished area above ground: 1,718
- Finished area below ground: 0
Property
Parking
- Total spaces: 2
- Parking features: Attached, Garage, Garage Door Opener
- Has attached garage: Yes
Features
- Levels: One
- Stories: 1
- Fencing: Back Yard,Fenced
Lot
- Size: 7,840 Square Feet
- Features: Other
Details
- Parcel number: 21016H08007
Construction
Type & style
- Home type: SingleFamily
- Architectural style: Ranch
- Property subtype: Single Family Residence
Materials
- Vinyl Siding
- Foundation: Slab
- Roof: Other
Condition
- Resale
- New construction: No
- Year built: 2021
Utilities & green energy
- Sewer: Public Sewer
- Water: Public
- Utilities for property: Cable Available
Community & HOA
Community
- Features: Clubhouse, Park, Sidewalks, Street Lights, Fitness Center, Pool
- Subdivision: Savannah Highlands
HOA
- Has HOA: Yes
- Services included: Other
- HOA fee: $770 annually
Location
- Region: Savannah
Financial & listing details
- Price per square foot: $195/sqft
- Tax assessed value: $318,900
- Annual tax amount: $749
- Date on market: 7/27/2026
- Cumulative days on market: 60 days
- Listing agreement: Exclusive Right To Sell
- Listing terms: Cash,Conventional,FHA,VA Loan
Estimated market value
$333,200
$317,000 - $350,000
$2,221/mo
Price history
| Date | Event | Price |
|---|---|---|
| 9/2/2026 | Price change | $335,000-1.5%$195/sqft |
Source:  GAMLS #10815147 Report a problem GAMLS #10815147 Report a problem | ||
| 7/28/2026 | Listed for sale | $340,000+3%$198/sqft |
Source:  Hive MLS #SA359177 Report a problem Hive MLS #SA359177 Report a problem | ||
| 7/29/2022 | Sold | $330,000+13.8%$192/sqft |
Source: Hive MLS #SA270341 Report a problem | ||
| 1/29/2022 | Sold | $290,000$169/sqft |
Source: Hive MLS #SA261769 Report a problem | ||
Public tax history
| Year | Property taxes | Tax assessment |
|---|---|---|
| 2025 | $3,672 0% | $127,560 +0.9% |
| 2024 | $3,674 +9.4% | $126,440 +10% |
| 2023 | $3,357 | $114,960 +18.8% |
| 2022 | -- | $96,800 +536.8% |
| 2021 | -- | $15,200 |
Find assessor info on the county website
Monthly payment
Est. payment
Payment breakdown
Explore the cost of this home by adjusting the details. Changes won't be saved.Climate risks
Neighborhood: Godley Station
Nearby schools
Schools provided by the listing agent
- Elementary: Godley Station
- Middle: West Chatham
- High: Groves
Source: GAMLS. This data may not be complete. We recommend contacting the local school district to confirm school assignments for this home.
Similar homes
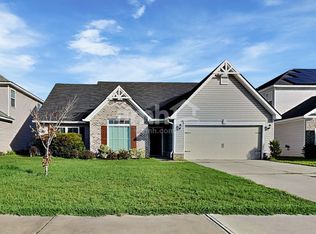
- $344,9003 bd2 ba1.7k sqft232 Cromer Street, Savannah, GA 31407For Sale

 MLS ID #SA362023, Melissa Stanford, Next Move Real Estate LLC. Hive MLS
 - $358,0004 bd3 ba2k sqft8 Chimney Ct, Port Wentworth, GA 31407Active
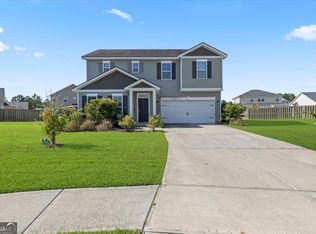
 MLS ID #10837871, Micheal McGee, Fox Hollow Realty. GAMLS
 - $329,9004 bd4 ba1.8k sqft22 Godley Park Way, Savannah, GA 31407For Sale
 MLS ID #SA362386, Alicja Patel, eXp Realty LLC. Hive MLS
 - $315,0003 bd2 ba1.5k sqft137 Spring Lakes Dr, Savannah, GA 31407Active
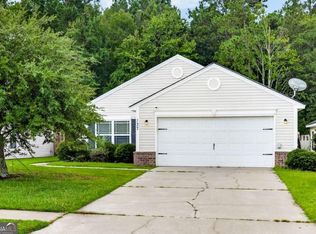 MLS ID #10838450, Judith Dellert, Redfin Corporation. GAMLS
 - $360,0004 bd2 ba1.7k sqft128 Waverly Way, Savannah, GA 31407For SaleMLS ID #SA361990, Jessica Gordon, Realty One Group Inclusion. Hive MLS
- $374,9003 bd3 ba2.2k sqft88 Bushwood Drive, Savannah, GA 31407For SaleMLS ID #SA360867, Evan Hanson, Daniel Ravenel SIR. Hive MLS
- $357,9004 bd2 ba1.9k sqft124 Brookline Dr, Savannah, GA 31407ActiveMLS ID #10707134, David A Rotundo Jr., RE/MAX 1st Choice Realty. GAMLS
- $364,5004 bd3 ba2.5k sqft10 Central Park Way, Port Wentworth, GA 31407For SaleMLS ID #SA359551, Trudi Dockstader, Legacy Realty & Investment Man. Hive MLS
- $305,0004 bd2 ba2.3k sqft24 Hawkhorn Ct, Savannah, GA 31407Active Under ContractMLS ID #10808131, Jeri Patrick, Keller Williams Realty Coastal. GAMLS
- $314,9004 bd2 ba1.7k sqft123 Tobago Circle, Guyton, GA 31312For SaleMLS ID #SA363760, Ashley Johnson, eXp Realty LLC. Hive MLS
- $300,0003 bd2 ba1.4k sqft111 Poppy Road, Guyton, GA 31312For SaleMLS ID #SA364246, Christina L. McIntosh, McIntosh Realty Team LLC. Hive MLS
- $352,0004 bd3 ba1.9k sqft5 Cypress Loop, Port Wentworth, GA 31407For SaleMLS ID #SA360766, Kennedy Mitchell, Keller Williams Coastal Area P. Hive MLS
- $356,9004 bd3 ba1.7k sqft109 Crabapple Circle, Port Wentworth, GA 31407For SaleMLS ID #SA362744, Gabi C. Chacaliaza, Keller Williams Coastal Area P. Hive MLS
- $315,0003 bd2 ba1.3k sqft66 Yellow Jasmine Court, Pooler, GA 31322For SaleMLS ID #SA360340, Trisha M. Cook, Compass Georgia, LLC. Hive MLS
- $325,0004 bd3 ba2.1k sqft413 Lions Den Dr, Pooler, GA 31322ActiveMLS ID #10833232, Sabriya Scott, Scott Realty Professionals LLC. GAMLS
- $350,0004 bd2 ba1.8k sqft134 Arbor Village Drive, Pooler, GA 31322For SaleMLS ID #SA360412, Trisha M. Cook, Compass Georgia, LLC. Hive MLS
- $339,0003 bd2 ba1.7k sqft201 Gazelle Lane, Pooler, GA 31322For SaleMLS ID #SA346552, Sharon E. Black, Sharon Black Realty. Hive MLS
- $315,0003 bd3 ba2.1k sqft514 Flat Rock Trce, Port Wentworth, GA 31407Active Under ContractMLS ID #10789115, Bethany Harris, Eighteen O'Two Realty, LLC. GAMLS
- $325,0003 bd3 ba2.3k sqft128 Tanzania Trail, Pooler, GA 31322For SaleMLS ID #SA356556, Trisha M. Cook, Compass Georgia, LLC. Hive MLS
- $364,9003 bd2 ba1.8k sqft280 Silver Brook Circle, Pooler, GA 31322For SaleMLS ID #SA359571, Trisha M. Cook, Compass Georgia, LLC. Hive MLS
