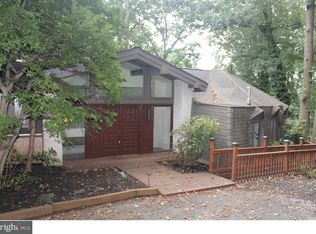
Welcome to your dream home nestled on over half an acre of serene, wooded land in the sought-after Gulf Mills Village. This charming contemporary-style residence offers the perfect blend of privacy and modern convenience, all within the award-winning Upper Merion School District. As you step through the front door, you'll be greeted by a grand 14-foot entry foyer with elegant ceramic tile flooring. The open and airy design boasts hardwood floors throughout, complemented by recessed lighting and crown molding that enhance the home's sophisticated appeal. Enjoy the comfort of central air and heat year-round. The heart of this home is its spacious kitchen, featuring brand-new appliances and cabinetry. From the kitchen, step out onto the TREX deck that descends to the beautiful inground heated pool with a soothing waterfall feature. The paver patio and outdoor kitchen make this an entertainer’s paradise, complete with a fenced yard for added privacy. Relax in the living room, where a cozy wood-burning fireplace with a large chimney hood and 9-foot ceilings create a warm and inviting atmosphere. French doors lead to a deck for outdoor enjoyment. The lower-level family room, featuring porcelain plank floors, provides additional space for relaxation and recreation, and opens to a covered patio that’s perfect for year-round use. The main floor includes a luxurious primary bedroom with a spacious walk-in closet and an en-suite bathroom featuring a jacuzzi tub, stand-up shower, bidet, and travertine tile. Two additional bedrooms on this level share a well-appointed hall bathroom. Descend to the finished lower level, where you’ll find two more bedrooms, a full bath, and a versatile gym/game area. This level also offers convenient access to the two-car garage. Additional features include a Cat5 line pre-installed in the kitchen, lower family room, and upper bedroom, with potential for expansion to other areas of the home. With its ideal location, exceptional features, and thoughtful design, this home offers a unique opportunity to enjoy contemporary living in a tranquil setting. Don’t miss out—schedule your tour today!
Sold for $805,000
$805,000
138 Gypsy Ln, King Of Prussia, PA 19406
5beds
5,280sqft
Single Family Residence
Built in 1973
0.55 Acres Lot
$963,900 Zestimate®
$152/sqft
$5,587 Estimated rent
Home value
$963,900
$896,000 - $1.05M
$5,587/mo
Zestimate® history
Owner options
List your home for rent
$5,587/mo
Rent Zestimate®
Find your next renter with Zillow Rental Manager. Plus, with online applications, you can quickly screen prospective tenants – for free.
$5,587/mo
Rent Zestimate®
Refinance and save
$5,214/mo
Est. payment
Refinancing to a lower rate could help reduce your monthly payments and save thousands over the life of the loan.
$5,214/mo
Est. payment
Explore your selling options
Work with a Zillow partner agent
Leverage their expertise and Zillow's premium Showcase listings to get your home seen by more buyers.
Get startedList with your own agent
Get your home in front of millions of buyers by listing it on Zillow.
Learn how to do itSell it yourself
Take full control of how buyers see your home on Zillow by listing For Sale by Owner (FSBO).
List your homeWhat's special
Zillow last checked:
Listing updated:
Listed by:
Anthony DiCicco 215-385-2006,
Keller Williams Real Estate - Newtown,
Listing Team: The Dicicco Team
Bought with:
Anna Giacomucci, 2331416
Compass RE
Source: Bright MLS,MLS#: PAMC2116840
Facts & features
Interior
Bedrooms & bathrooms
- Bedrooms: 5
- Bathrooms: 3
- Full bathrooms: 3
Basement
- Area: 1568
Heating
- Central, Oil
Cooling
- Central Air, Electric
Appliances
- Included: Electric Water Heater
Features
- Basement: Finished
- Number of fireplaces: 1
Interior area
- Total structure area: 5,280
- Total interior livable area: 5,280 sqft
- Finished area above ground: 3,712
- Finished area below ground: 1,568
Property
Parking
- Total spaces: 12
- Parking features: Garage Faces Front, Attached, Driveway
- Attached garage spaces: 2
- Uncovered spaces: 10
Accessibility
- Accessibility features: None
Features
- Levels: Two and One Half
- Stories: 2.5
- Has private pool: Yes
- Pool features: Concrete, In Ground, Pool/Spa Combo, Private
Lot
- Size: 0.55 Acres
- Dimensions: 156.00 x 0.00
Details
- Additional structures: Above Grade, Below Grade
- Parcel number: 580008917016
- Zoning: RESIDENTIAL
- Special conditions: Standard
Construction
Type & style
- Home type: SingleFamily
- Architectural style: Contemporary
- Property subtype: Single Family Residence
Materials
- Frame
- Foundation: Block, Concrete Perimeter
Condition
- New construction: No
- Year built: 1973
Utilities & green energy
- Sewer: Public Sewer
- Water: Public
Community & HOA
Community
- Subdivision: Gulph Mills Vil
HOA
- Has HOA: No
Location
- Region: King Of Prussia
- Municipality: UPPER MERION TWP
Financial & listing details
- Price per square foot: $152/sqft
- Tax assessed value: $276,080
- Annual tax amount: $8,826
- Date on market: 9/19/2024
- Listing agreement: Exclusive Right To Sell
- Listing terms: Cash,Conventional,FHA,VA Loan
- Ownership: Fee Simple
Price history
| Date | Event | Price |
|---|---|---|
| 11/20/2024 | Sold | $805,000$152/sqft |
Source:  Bright MLS #PAMC2116840 Report a problem Bright MLS #PAMC2116840 Report a problem | ||
| 9/25/2024 | Pending sale | $805,000+15%$152/sqft |
Source: Bright MLS #PAMC2116840 Report a problem | ||
| 9/22/2024 | Listing removed | $699,900$133/sqft |
Source: Bright MLS #PAMC2116840 Report a problem | ||
| 9/19/2024 | Listed for sale | $699,900+20.6%$133/sqft |
Source: Bright MLS #PAMC2116840 Report a problem | ||
| 3/31/2021 | Sold | $580,210+0.2%$110/sqft |
Source: Public Record Report a problem | ||
| 12/9/2020 | Pending sale | $579,000$110/sqft |
Source: Keller Williams Real Estate-Conshohocken #PAMC677696 Report a problem | ||
| 12/5/2020 | Listed for sale | $579,000+27.3%$110/sqft |
Source: Keller Williams Real Estate #PAMC677696 Report a problem | ||
| 10/1/2018 | Sold | $455,000-8.6%$86/sqft |
Source: Public Record Report a problem | ||
| 8/15/2018 | Pending sale | $498,000$94/sqft |
Source: BHHS Fox & Roach - Devon Home Marketing Center #1001486994 Report a problem | ||
| 7/9/2018 | Price change | $498,000-8.6%$94/sqft |
Source: BHHS Fox & Roach - Devon Home Marketing Center #1001486994 Report a problem | ||
| 6/29/2018 | Listed for sale | $545,000$103/sqft |
Source: BHHS Fox & Roach - Devon Home Marketing Center #1001486994 Report a problem | ||
| 6/26/2018 | Pending sale | $545,000$103/sqft |
Source: BHHS Fox & Roach - Devon Home Marketing Center #1001486994 Report a problem | ||
| 6/5/2018 | Price change | $545,000-1.8%$103/sqft |
Source: BHHS Fox & Roach-Devon #7182940 Report a problem | ||
| 5/17/2018 | Listed for sale | $555,000+22%$105/sqft |
Source: BHHS Fox & Roach-Devon #1001486994 Report a problem | ||
| 11/20/2006 | Sold | $455,000+127.5%$86/sqft |
Source: Public Record Report a problem | ||
| 12/17/2003 | Sold | $200,000+9163.5%$38/sqft |
Source: Public Record Report a problem | ||
| 1/16/2003 | Sold | $2,159 |
Source: Public Record Report a problem | ||
Public tax history
| Year | Property taxes | Tax assessment |
|---|---|---|
| 2025 | $8,934 +6.9% | $276,080 |
| 2024 | $8,357 | $276,080 |
| 2023 | $8,357 +6.4% | $276,080 |
| 2022 | $7,855 +3.2% | $276,080 |
| 2021 | $7,612 +2.2% | $276,080 |
| 2020 | $7,448 -4.8% | $276,080 -8.6% |
| 2019 | $7,825 +1.8% | $302,150 |
| 2018 | $7,686 +3.5% | $302,150 |
| 2017 | $7,426 | $302,150 |
| 2016 | $7,426 +3.8% | $302,150 |
| 2015 | $7,151 +1.6% | $302,150 |
| 2014 | $7,040 +2.2% | $302,150 |
| 2013 | $6,889 +1.3% | $302,150 |
| 2012 | $6,798 +8.3% | $302,150 |
| 2011 | $6,279 +3.8% | $302,150 |
| 2010 | $6,049 +9% | $302,150 +5.7% |
| 2009 | $5,549 +2.9% | $285,730 |
| 2008 | $5,392 +3.1% | -- |
| 2007 | $5,232 +4.1% | -- |
| 2006 | $5,024 +8.4% | -- |
| 2005 | $4,633 +4.6% | -- |
| 2004 | $4,428 +4.2% | -- |
| 2003 | $4,248 +2.3% | -- |
| 2002 | $4,153 +4.3% | -- |
| 2000 | $3,981 +3.4% | -- |
| 1999 | $3,849 | -- |
Find assessor info on the county website
Neighborhood: 19406
Nearby homes
- $523,1002 bd1 ba1.5k sqft124 Gypsy Ln, King Of Prussia, PA 19406Off Market
- $876,6004 bd3 ba5.2k sqft142 Gypsy Ln, King Of Prussia, PA 19406Off Market
- $986,1004 bd3 ba3.4k sqft125 Hughes Rd, King Of Prussia, PA 19406Off Market
- $722,3002 bd2 ba2.7k sqft134 Gypsy Ln, King Of Prussia, PA 19406Off Market
- $626,8003 bd2 ba2.3k sqft125 Gypsy Ln, King Of Prussia, PA 19406Off Market
- $627,4003 bd2 ba2.3k sqft117 Gypsy Ln, King Of Prussia, PA 19406Off Market
- $955,9005 bd3 ba3.6k sqft146 Gypsy Ln, King Of Prussia, PA 19406Off Market
- $652,5003 bd3 ba1.9k sqft133 Gypsy Ln, King Of Prussia, PA 19406Off Market
Nearby schools
GreatSchools rating
- 8/10Roberts El SchoolGrades: K-4Distance: 2.1 mi
- 6/10Upper Merion Middle SchoolGrades: 5-8Distance: 2.6 mi
- 7/10Upper Merion High SchoolGrades: 9-12Distance: 2.5 mi
Schools provided by the listing agent
- High: Upper Merion
- District: Upper Merion Area
Source: Bright MLS. This data may not be complete. We recommend contacting the local school district to confirm school assignments for this home.
Get a cash offer in 3 minutes
Find out how much your home could sell for in as little as 3 minutes with a no-obligation cash offer.
Estimated market value
$963,900
Get a cash offer in 3 minutes
Find out how much your home could sell for in as little as 3 minutes with a no-obligation cash offer.
Estimated market value
$963,900
Nearby cities
Nearby zip codes
Other King of Prussia Topics
